401 Lakeside Drive Labrador City, NL A2V 1B7
Listing Courtesy of:  CREA / Hanlon Realty

  401 Lakeside Drive Labrador City, NL A2V 1B7

Active (40 Days)
$549,000 (CAD)
4
BED
2
BATH
2,400
SQFT

Description

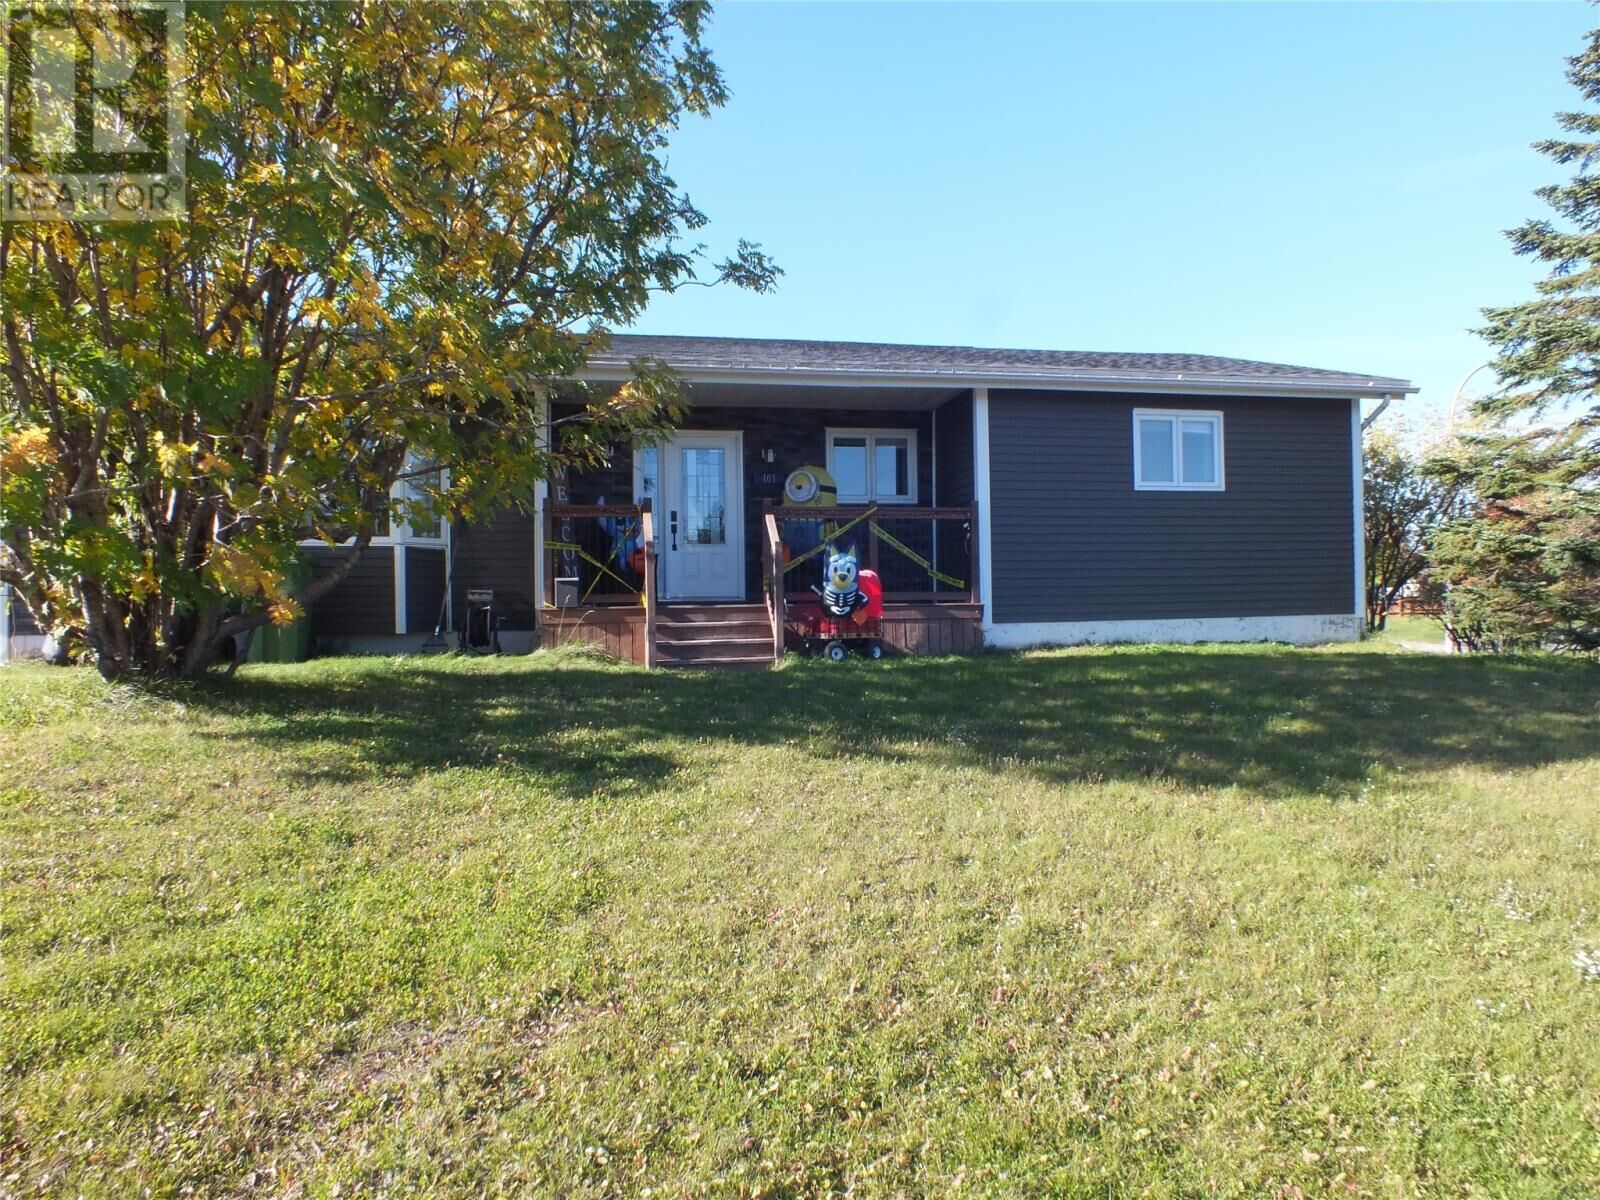
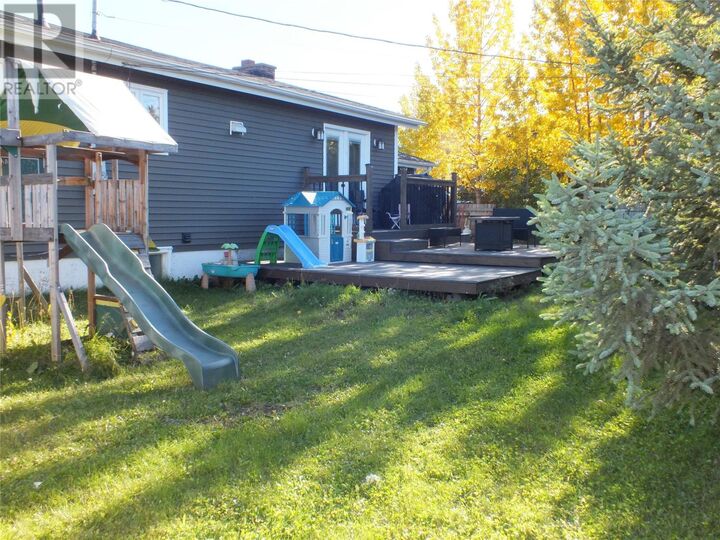
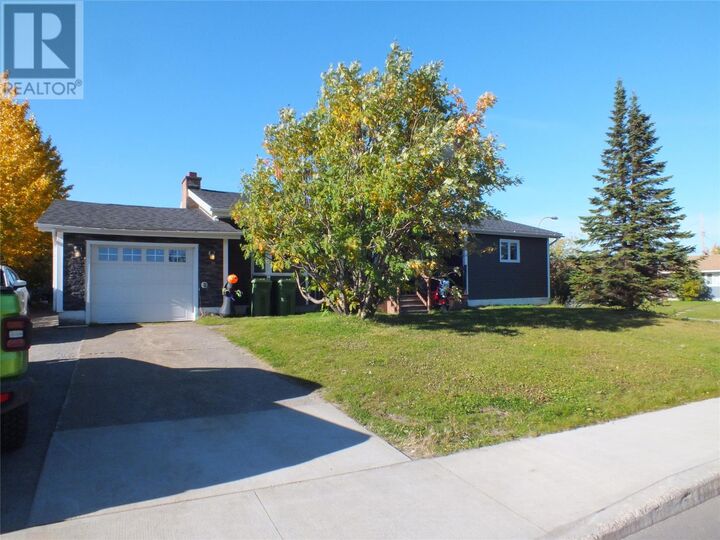
Welcome to this beautiful corner-lot bungalow offering space, flexibility, and comfort for today’s lifestyle. Complete with an attached, wired/heated garage and a fenced yard, this property is ideal for families, pets, and those who enjoy outdoor living. Step inside to a bright and airy layout featuring a spacious open-concept living and dining area, complemented by a welcoming foyer. The kitchen offers a warm, inviting feel with creamy antique white cabinetry, generous counter space, and ample storage—designed for everyday living and entertaining. Patio doors off the dining area lead to a multi-level back deck with low-maintenance composite decking, perfect for relaxing or hosting. The main floor includes three bedrooms, including a versatile layout where one bedroom has been expanded to include a bonus room and walk-in closet—ideal as a primary suite, home office, or space for a growing family. The fully renovated basement adds even more functional living space, featuring a generously sized bonus room with a walk-in closet and tasteful finishes. The family room offers incredible flexibility—perfect for movie nights by the electric fireplace, gaming, exercise, or entertaining. A full bathroom with a large shower helps eliminate the morning rush, ideal for busy households or guests. Storage is abundant, with two large storage areas for seasonal items and holiday décor. The exterior features attractive vinyl siding with vinyl brickwork, a concrete driveway, and mature trees along the front and side, adding warmth and curb appeal. This home combines location, updates, and flexible living—ready for its next chapter. As per Seller’s Direction, there will be no conveyance of offers prior to 3PM Tuesday, April 21st. All offers to remain open until 5:00 PM April 21st, 2026. (id:41440)

MLS®:
1296090
Taxes
$2,960
Type
Single-Family Home
Year Built
1961
Style
Bungalow

Listed By

Heather Fisher, Hanlon Realty
Source
CREA
Last checked May 25 2026 at 6:11 PM EDT
Bathroom Details
  • Full Bathrooms: 2
Interior Features
  • Washer
  • Refrigerator
  • Dishwasher
  • Microwave
  • Stove
  • Dryer
Property Features
  • Foundation: Concrete
Heating and Cooling
  • Baseboard Heaters
  • Electric
Flooring
  • Laminate
  • Ceramic
  • Mixed Flooring
  • Marble
Exterior Features
  • Vinyl Siding
Utility Information
  • Sewer: Municipal Sewage System
Parking
  • Attached Garage
Stories
  • 1
Living Area
  • 2,400 sqft
Powered by Walk Score®
Disclaimer: REALTOR.CA The trademarks REALTOR®, REALTORS®, and the REALTOR® logo are controlled
by The Canadian Real Estate Association (CREA) and identify real estate professionals who are members of CREA. Listing Data Last Updated: 5/25/26 11:11

