13 Spruce Avenue Happy Valley-Goose Bay, NL A0P 1C0
Listing Courtesy of:  CREA / Listed By: Hanlon Realty

  13 Spruce Avenue Happy Valley-Goose Bay, NL A0P 1C0

Active (51 Days)
$365,000 (CAD)
2
BED
1
BATH
2,115
SQFT

Description

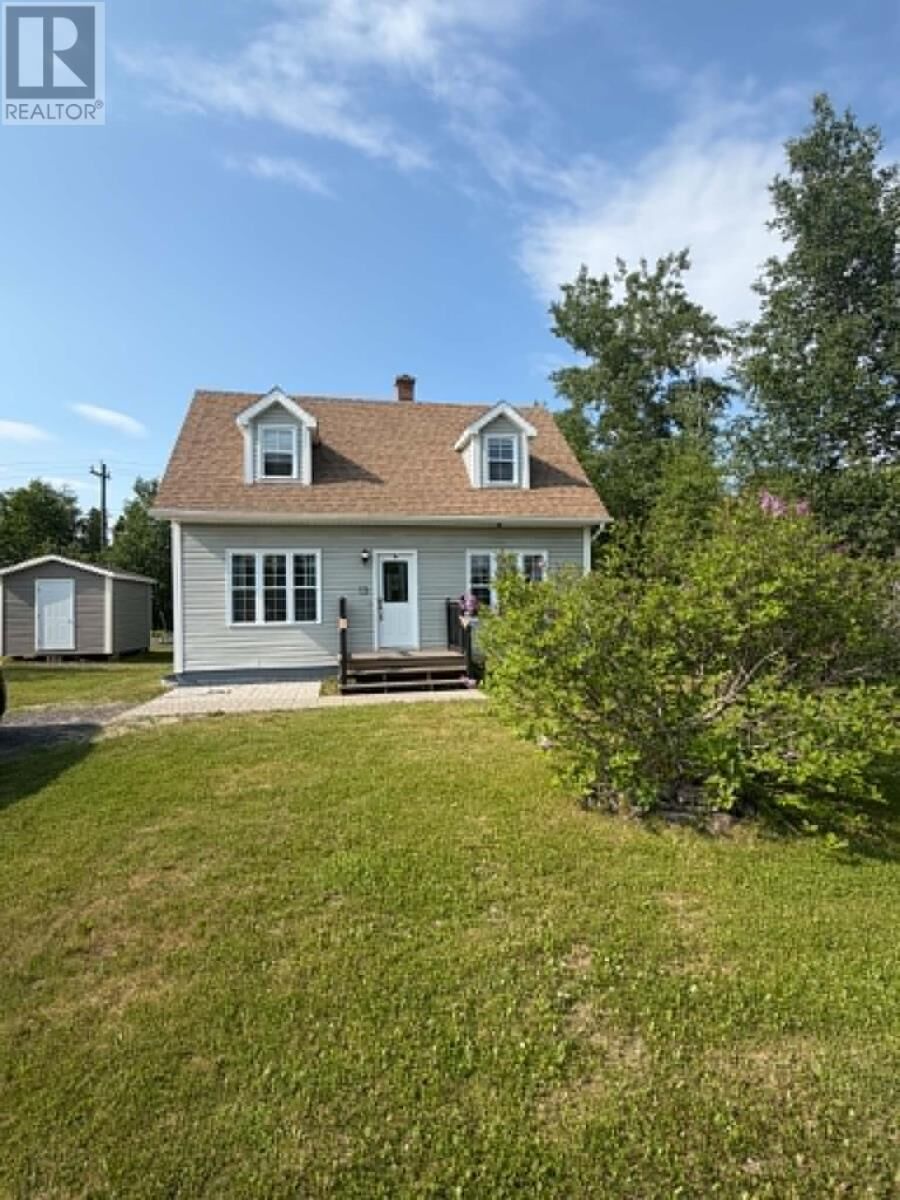
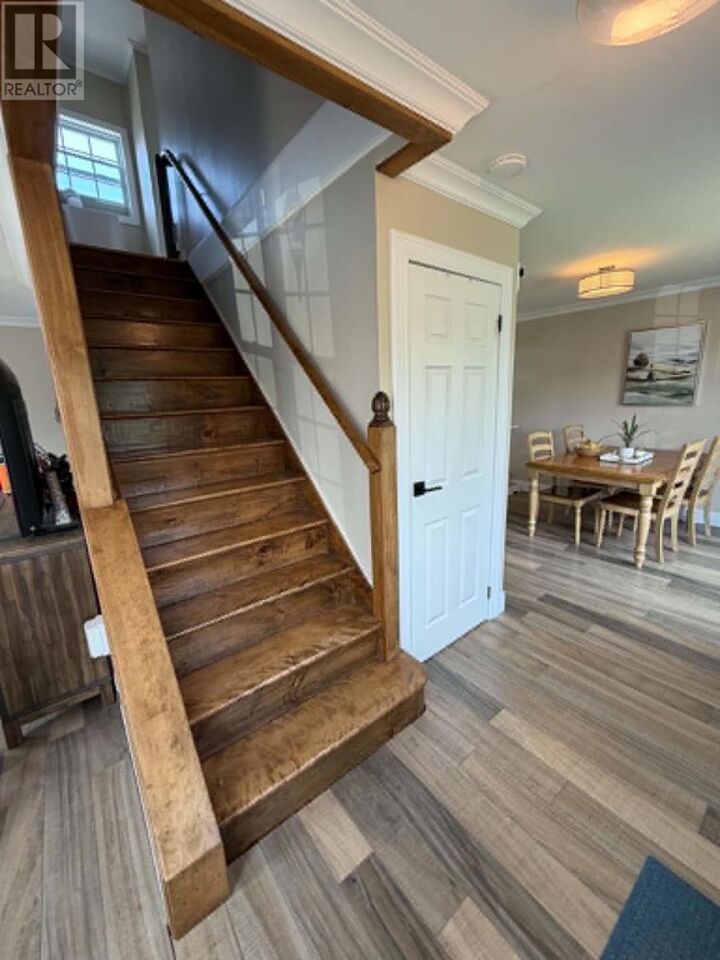
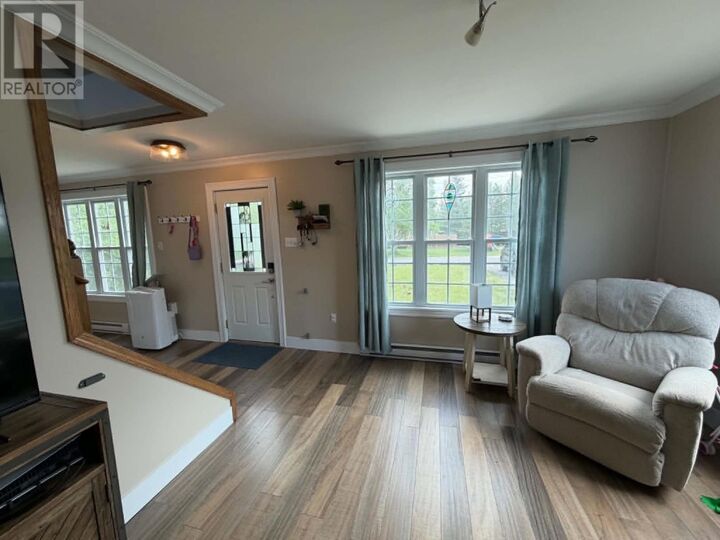
From the moment you step through the front door, you'll feel right at home in this charming 2-bedroom, 1-bathroom property nestled in the highly sought-after neighbourhood of Spruce Park. Blending rustic charm with modern updates, this inviting home offers a warm, cozy atmosphere that's perfect for first-time buyers, downsizers, or anyone looking for a place to truly call their own. Beautifully maintained and thoughtfully updated, the home features new appliances, shingles replaced in 2021, and a new hot water tank installed in 2021, providing peace of mind for years to come. The finished basement, complete with an egress window, offers endless possibilities—whether you're envisioning an additional bedroom, family room, home office, gym, or income-generating suite. Step outside and discover an immaculately landscaped yard that's been lovingly cared for, creating the perfect setting for relaxing evenings or entertaining family and friends. Nature lovers will appreciate the direct backyard trail access, making it easy to enjoy walks, biking, or year-round outdoor adventures right from your own property. Storage is never an issue with three storage sheds, while the greenhouse offers the perfect space to grow your own vegetables, flowers, or plants throughout the season. Combining comfort, character, and incredible potential, this home is located in one of Happy Valley–Goose Bay's most welcoming communities. Whether you're looking to settle in today or add your own personal touch over time, this property offers endless opportunities to make it your own. Warm, welcoming, and move-in ready—this is more than a house; it's a place to create lasting memories. Welcome home. (id:41440)

MLS®:
1299899
Taxes
$1,860(2025)
Type
Single-Family Home
Year Built
1960

Listed By

Brittany Elliott, Hanlon Realty
Source
CREA
Last checked Aug 28 2026 at 4:41 AM EDT
Bathroom Details
  • Full Bathroom: 1
Interior Features
  • Washer
  • Refrigerator
  • Dishwasher
  • Microwave
  • Stove
  • Dryer
Property Features
  • Foundation: Concrete
Heating and Cooling
  • Baseboard Heaters
  • Electric
Flooring
  • Laminate
  • Hardwood
  • Mixed Flooring
Exterior Features
  • Other
  • Roof: Unknown
  • Roof: Asphalt Shingle
Utility Information
  • Sewer: Municipal Sewage System
Parking
  • Detached Garage
Stories
  • 1
Living Area
  • 2,115 sqft
Powered by Walk Score®
Disclaimer: REALTOR.CA The trademarks REALTOR®, REALTORS®, and the REALTOR® logo are controlled
by The Canadian Real Estate Association (CREA) and identify real estate professionals who are members of CREA. Listing Data Last Updated: 8/27/26 21:41

