
Listing Courtesy of: NEW BRUNSWICK REAL ESTATE BOARD / Listed By: Sutton Group Aurora Realty Ltd.
350 Water Street Saint Andrews, NB E5B 2R3
Active (485 Days)
$849,000 (CAD)
Description
MLS®:
NB116747
NB116747
Taxes
$8,790(2025)
$8,790(2025)
Lot Size
0.39 acres
0.39 acres
Type
Single-Family Home
Single-Family Home
Year Built
2001
2001
Style
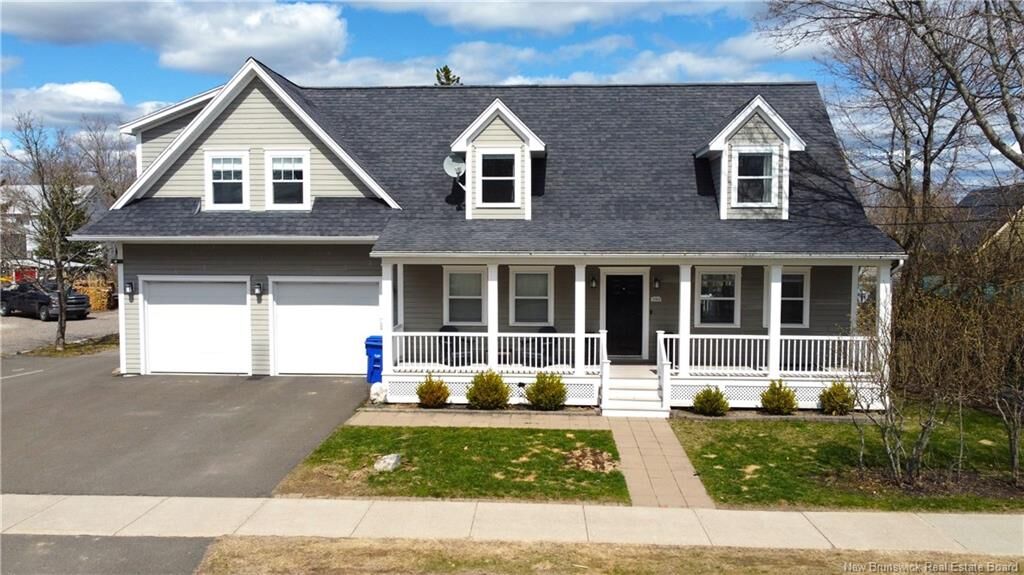
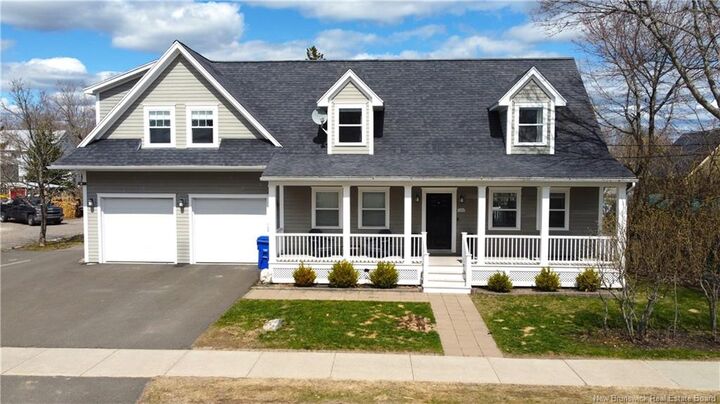
1.5 Storey, Cape Cod
1.5 Storey, Cape Cod
Views
Ocean, Water View
Ocean, Water View
County
Saint Andrews
Saint Andrews
Listed By
Karl Deering, Sutton Group Aurora Realty Ltd.
Source
NEW BRUNSWICK REAL ESTATE BOARD
Last checked Aug 28 2026 at 1:43 AM EDT
NEW BRUNSWICK REAL ESTATE BOARD
Last checked Aug 28 2026 at 1:43 AM EDT
Bathroom Details
Interior Features
- Single-Level Living
- Built-In Appliances
- Family Room – Main Floor
- Laundry – Main Floor
Property Features
- Level
- Landscaped
- Partially Fenced
- Fireplace: 0
Heating and Cooling
- Baseboard
- Electric
- Heat Pump - Ductless
Basement Information
- Fully Finished
- Full
Flooring
- Laminate
- Cushion/Tile/Lino
Exterior Features
- Cement Board
- Roof: Asphalt Shingle
School Information
- Elementary School: Vincent Massey Elementary School (K-5)
Garage
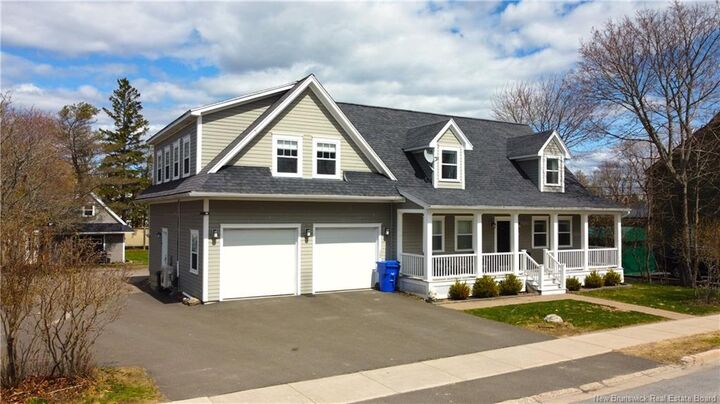
- Double
- Attached
Disclaimer: Copyright 2026 The New Brunswick Real Estate Board, All rights reserved. This information is deemed reliable, but not guaranteed. The information being provided is for consumers’ personal, non-commercial use and may not be used for any purpose other than to identify prospective properties consumers may be interested in purchasing. Data last updated 8/27/26 18:43


The attached double car garage compliments the home beautifully. At the rear of the property is a very well built, nicely sized workshop with a wood stove, as well as a shed. This is an ideal opportunity for those looking to have others assist with the mortgage while enjoying a beautiful home within the original plat in St. Andrews. The loft apartment and basement apartment generate $1650/$1600 per month. That said, this home could very easily be brought back to a single family home. This property is in an excellent location-an easy walk to the public beach at the end of Augustus St, to a spectacular walking/biking trail and to the shops and restaurants downtown. Call today!