
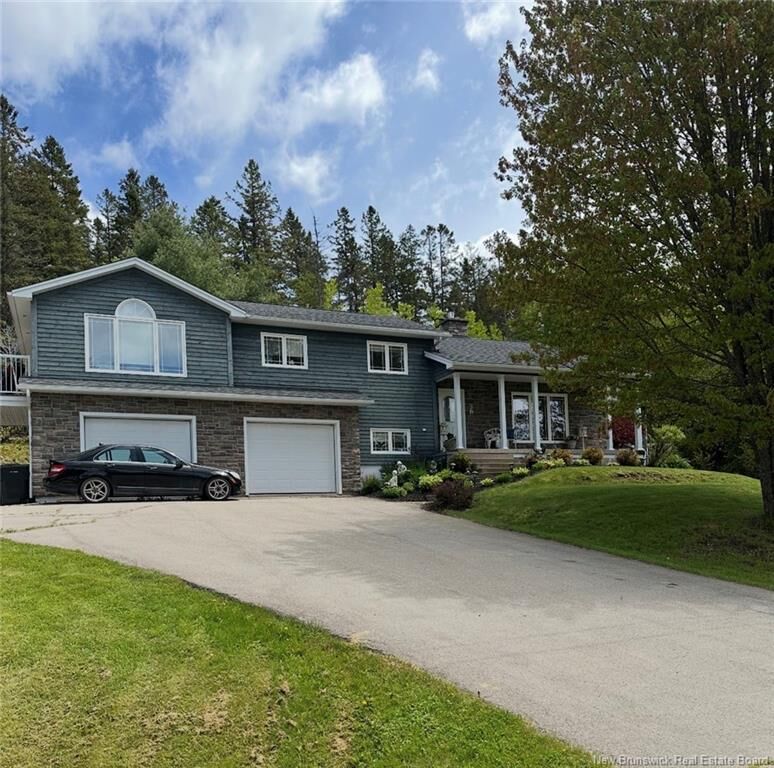
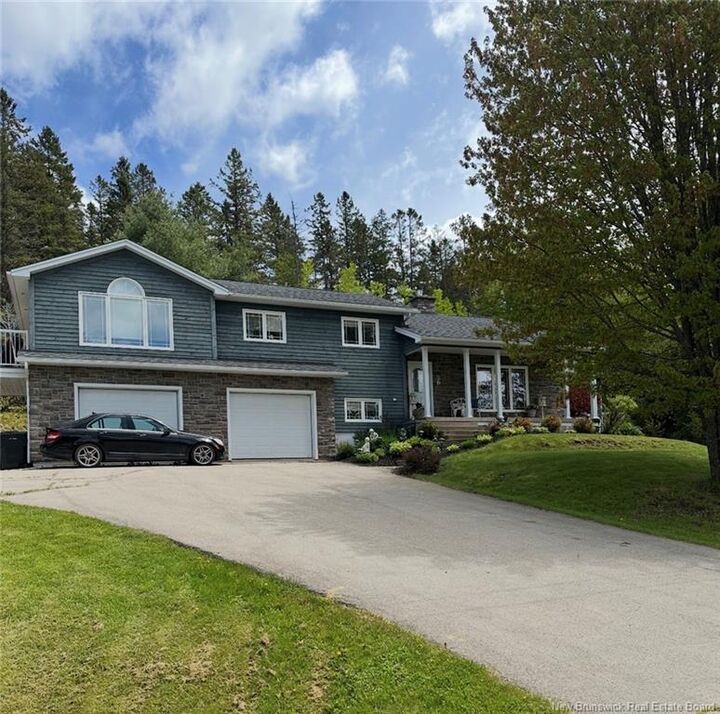
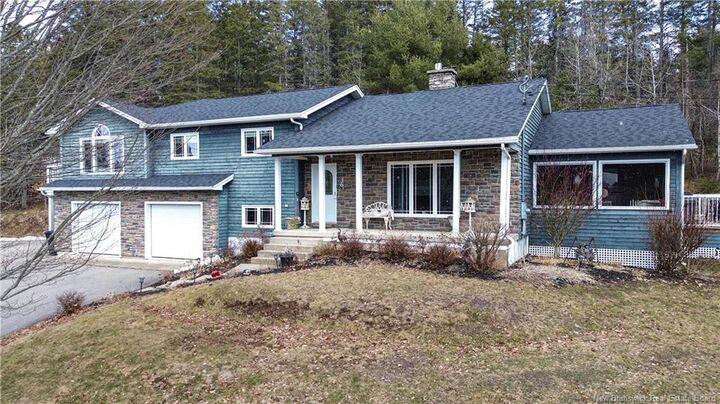
Listing Courtesy of: NEW BRUNSWICK REAL ESTATE BOARD / Listed By: Keller Williams Capital Realty
36 Fennell Drive Plumweseep, NB E4G 2N2
Active (155 Days)
$599,900 (CAD)

Description
MLS®:
NB135732
NB135732
Taxes
$4,263(2026)
$4,263(2026)
Lot Size
1.17 acres
1.17 acres
Type
Single-Family Home
Single-Family Home
County
Butternut Valley
Butternut Valley
Listed By
Nikki McConchie, Keller Williams Capital Realty
Source
NEW BRUNSWICK REAL ESTATE BOARD
Last checked Aug 28 2026 at 1:43 AM EDT
NEW BRUNSWICK REAL ESTATE BOARD
Last checked Aug 28 2026 at 1:43 AM EDT
Bathroom Details
Property Features
- Fireplace: 0
Heating and Cooling
- Stove - Wood
- Baseboard
- Propane
- Heat Pump - Ductless
- Fireplace-Gas
Flooring
- Tile
- Carpet
- Ceramic
- Heated
- Hardwood
Exterior Features
- Wood
- Stone
- Engineered-Wood Siding
- Roof: Asphalt Shingle
School Information
- Elementary School: Sussex Elementary School (K-5)
- Middle School: Sussex Middle School (6-8)
- High School: Sussex Regional High School (9-12)
Garage
- Attached
- Triple
- Electric Opener
- Insulated
- Man Door to Exterior
Listing Price History
Date
Event
Price
% Change
$ (+/-)
Jun 04, 2026
Price Changed
$599,900
-8%
-$50,000
May 05, 2026
Price Changed
$649,900
-4%
-$30,000
Disclaimer: Copyright 2026 The New Brunswick Real Estate Board, All rights reserved. This information is deemed reliable, but not guaranteed. The information being provided is for consumers’ personal, non-commercial use and may not be used for any purpose other than to identify prospective properties consumers may be interested in purchasing. Data last updated 8/27/26 18:43


The heart of the home is the impressive kitchen. It's designed with entertaining in mind. Featuring an abundance of counter space, a large island, and heated tile floors for added comfort. The formal dining room offers an elegant setting for gatherings and opens onto a spacious deck, ideal for indoor-outdoor living. For added flexibility, the dining area could easily be incorporated into the kitchen, creating an additional sitting area or family space.
One of the most unique and standout features of this home is the screened-in porch. Seamlessly built into the home’s roofline, it offers a natural extension of the living space. A perfect way to enjoy the outdoors without compromise.
This home offers four bedrooms and two and a half bathrooms, including an exceptionally large primary suite. With expansive windows, a private balcony, and a luxurious ensuite featuring a walk-in shower and jacuzzi tub. The size of the primary bedroom also provides the option to convert it into an additional bedroom if desired.
Completing the home is a finished three-car garage, providing ample space for vehicles, storage, or hobbies. The craftsmanship throughout this property is exquisite, showcasing attention to detail at every turn.