
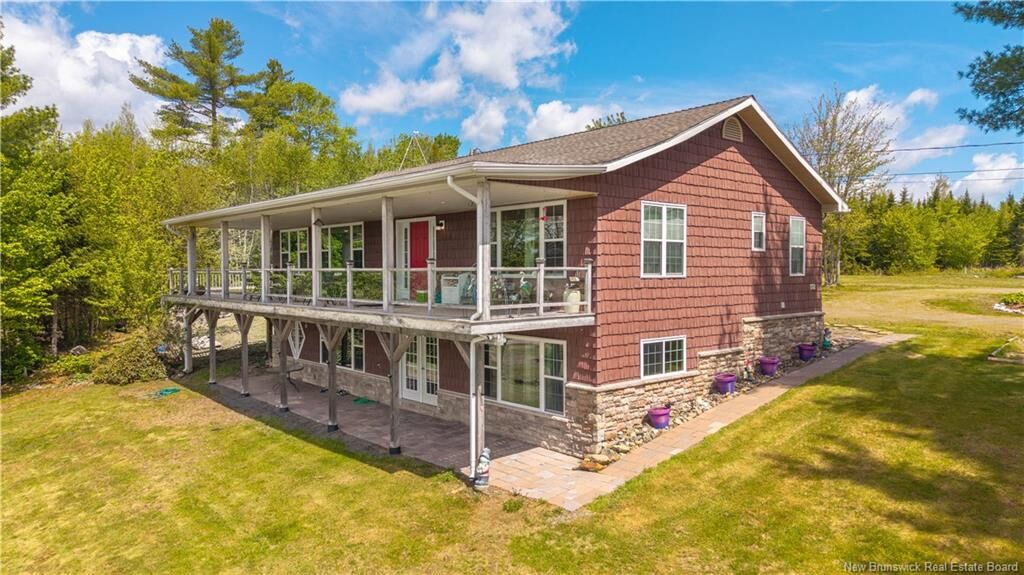
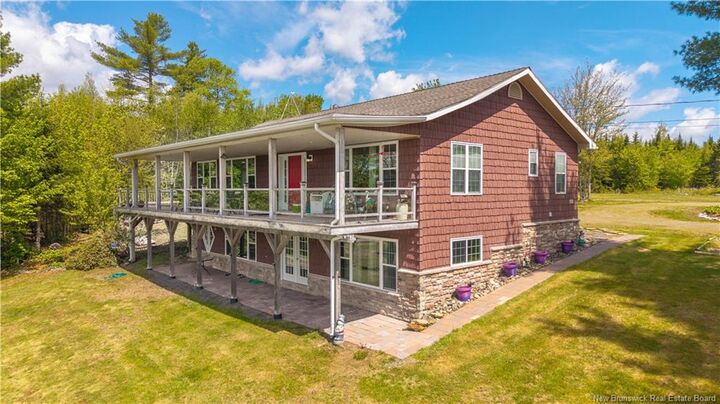
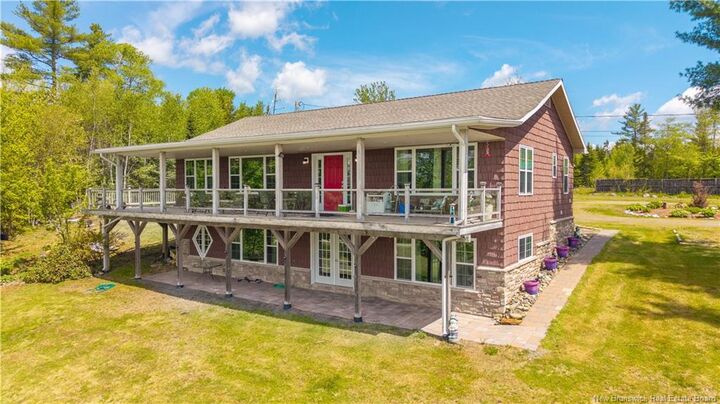
Listing Courtesy of: NEW BRUNSWICK REAL ESTATE BOARD / Listed By: eXp Realty
112 Moores Mills Cross Road Moores Mills, NB E5A 1Y7
Active (86 Days)
$429,900 (CAD)
MLS®:
NB141048
NB141048
Taxes
$2,111(2026)
$2,111(2026)
Lot Size
6.07 acres
6.07 acres
Type
Single-Family Home
Single-Family Home
Year Built
2013
2013
County
Southwest Rural District
Southwest Rural District
Listed By
Katelyn Rodas, eXp Realty
Source
NEW BRUNSWICK REAL ESTATE BOARD
Last checked Aug 28 2026 at 3:13 PM EDT
NEW BRUNSWICK REAL ESTATE BOARD
Last checked Aug 28 2026 at 3:13 PM EDT
Bathroom Details
Interior Features
- Single-Level Living
- Laundry
- Laundry – Main Floor
Property Features
- Fireplace: 0
Heating and Cooling
- Baseboard
- Electric
Flooring
- Laminate
- Cushion/Tile/Lino
Exterior Features
- Wood
- Shingles
- Roof: Asphalt Shingle
School Information
- Elementary School: St. Stephen Elementary School (K-5)
- Middle School: St. Stephen Middle School (6-8)
- High School: St. Stephen High School (9-12)
Garage
- Detached
- Oversized
Listing Price History
Date
Event
Price
% Change
$ (+/-)
Jul 29, 2026
Price Changed
$429,900
-9%
-$40,000
Disclaimer: Copyright 2026 The New Brunswick Real Estate Board, All rights reserved. This information is deemed reliable, but not guaranteed. The information being provided is for consumers’ personal, non-commercial use and may not be used for any purpose other than to identify prospective properties consumers may be interested in purchasing. Data last updated 8/28/26 08:13


Description