
Listing Courtesy of: NEW BRUNSWICK REAL ESTATE BOARD / Listed By: Sotheby's International Realty Canada
104 Rue Paris Street Irishtown, NB E1H 0H8
Active (51 Days)
$999,900 (CAD)
Description
MLS®:
NB143413
NB143413
Taxes
$7,229(2026)
$7,229(2026)
Lot Size
1.2 acres
1.2 acres
Type
Single-Family Home
Single-Family Home
Year Built
2025
2025
County
Maple Hills
Maple Hills
Listed By
Karine Robichaud, Sotheby's International Realty Canada
Source
NEW BRUNSWICK REAL ESTATE BOARD
Last checked Aug 28 2026 at 1:43 AM EDT
NEW BRUNSWICK REAL ESTATE BOARD
Last checked Aug 28 2026 at 1:43 AM EDT
Bathroom Details
Interior Features
- Ensuite
- Single-Level Living
- Built-In Appliances
- Family Room – Main Floor
Property Features
- Fireplace: 0
Heating and Cooling
- Heat Pump - Ducted
Flooring
- Laminate
- Tile
- Hardwood
Exterior Features
- Wood
- Stone
- Vinyl
- Roof: Asphalt Shingle
School Information
- High School: Moncton High School (9-12)
Garage
- Attached
- Heated
- Triple
- Insulated
- Oversized
Disclaimer: Copyright 2026 The New Brunswick Real Estate Board, All rights reserved. This information is deemed reliable, but not guaranteed. The information being provided is for consumers’ personal, non-commercial use and may not be used for any purpose other than to identify prospective properties consumers may be interested in purchasing. Data last updated 8/27/26 18:43


The bright open-concept main floor showcases soaring ceilings, oversized windows, a stunning floor-to-ceiling stone fireplace with custom built-ins, and a designer kitchen featuring an oversized quartz waterfall island, custom cabinetry, hidden pantry, and premium Bosch appliances. The spacious primary suite offers a large walk-in closet and a spa-inspired ensuite with dual quartz vanities, a freestanding soaker tub, and an oversized tiled glass shower. Three additional generous bedrooms and a fully finished walkout basement provide exceptional space for family and guests.
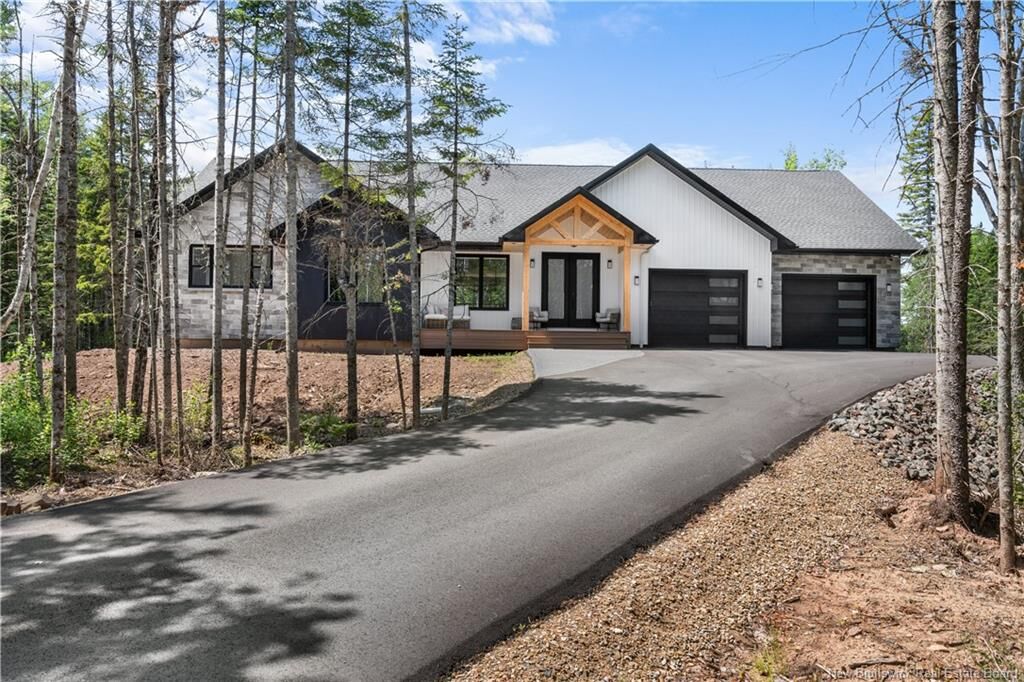
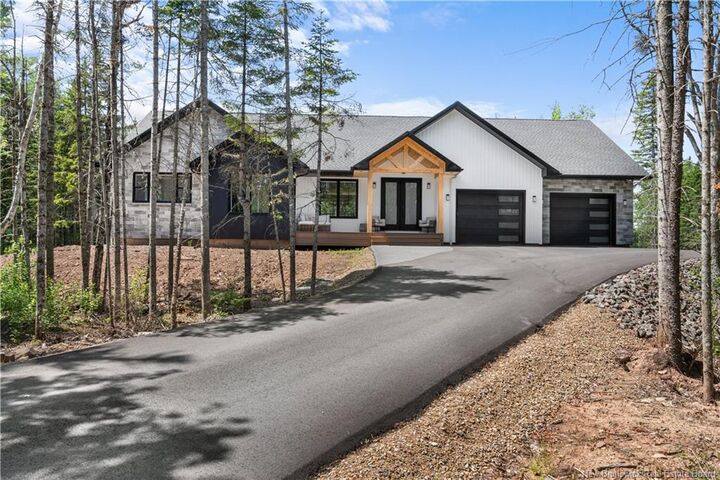
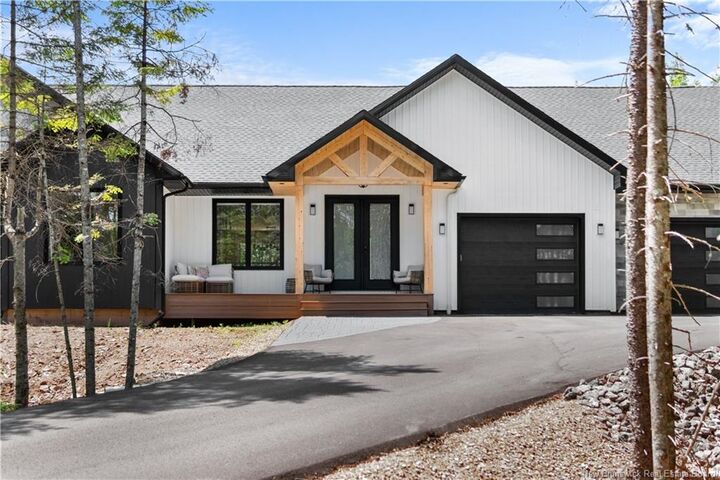
The attached 1,073 sq. ft. heated three-car garage offers ample room for vehicles, storage, and hobbies. Built to Level 4 energy efficiency, the home features an inverter central heat pump, enhanced insulation, and quality construction designed to reduce energy costs. Additional highlights include composite front and rear decks with glass railings, smart lighting, hardwired security cameras, premium fixtures, EV charger wiring, a fully paved driveway, and private well and septic services.
Located just outside city limits, you'll enjoy lower property taxes while remaining only 5 to 6 minutes from everyday amenities. A rare opportunity to own a high-end executive home that perfectly blends luxury, privacy, and efficiency.