
Listing Courtesy of: NEW BRUNSWICK REAL ESTATE BOARD / Listed By: Easy List Realty
20 Left Branch Salmon Hill Road Florenceville-Bristol, NB E7L 2B6
Active (172 Days)
$779,000 (CAD)
Description
MLS®:
NB134773
NB134773
Taxes
$3,620(2025)
$3,620(2025)
Lot Size
2 acres
2 acres
Type
Single-Family Home
Single-Family Home
Year Built
2008
2008
Views
River, Mountain
River, Mountain
County
Carleton North
Carleton North
Listed By
Sophie Giterman, Easy List Realty
Source
NEW BRUNSWICK REAL ESTATE BOARD
Last checked Aug 28 2026 at 10:15 PM EDT
NEW BRUNSWICK REAL ESTATE BOARD
Last checked Aug 28 2026 at 10:15 PM EDT
Bathroom Details
Interior Features
- Ensuite
- Inlaw Suite
- Built-In Appliances
- Family Room – Main Floor
- Laundry – Main Floor
- Primary – Main Floor
Property Features
- Cleared-Part
- Wooded/Treed
- Landscaped
- Rolling
- View: Mountain
- Fireplace: 0
Heating and Cooling
- Baseboard
- Heat Pump - Ducted
- Air Exchanger
Flooring
- Wood
- Ceramic
- Heated
Exterior Features
- Stone
- Vinyl
- Roof: Asphalt Shingle
Garage
- Attached
- Single
- Electric Opener
- Inside Entry
- Oversized
Disclaimer: Copyright 2026 The New Brunswick Real Estate Board, All rights reserved. This information is deemed reliable, but not guaranteed. The information being provided is for consumers’ personal, non-commercial use and may not be used for any purpose other than to identify prospective properties consumers may be interested in purchasing. Data last updated 8/28/26 15:15


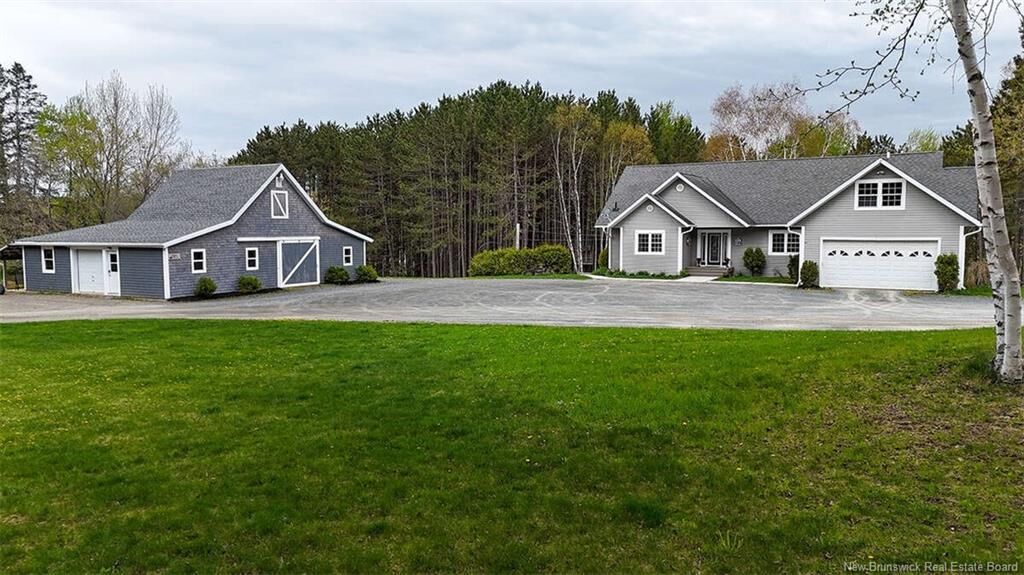
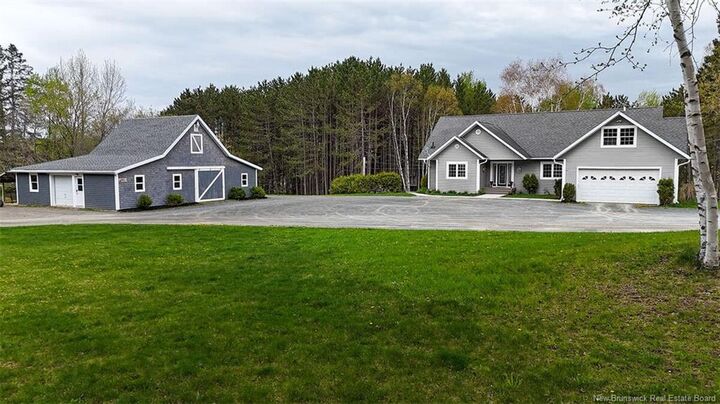
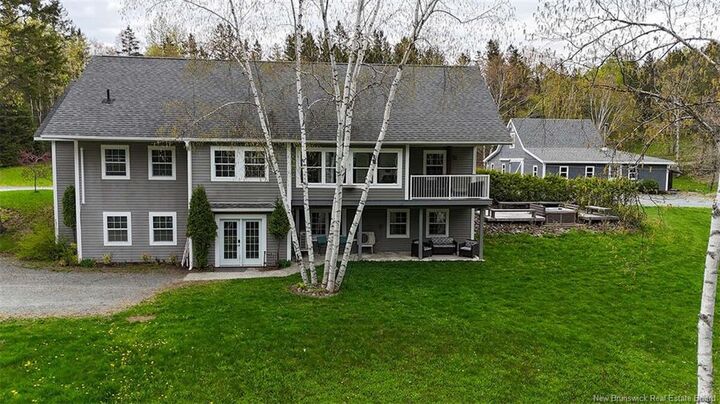
A Must See! Quick closing possible. Discover your dream home on two private acres with stunning views of the Saint John River. This remarkable property offers a spacious main residence, a highly desirable income-generating walk-out apartment, and a large, finished outbuilding—perfect for multi-generational living, business use, or creative projects. Just 5 minutes to Florenceville and 20 to Woodstock, you’ll enjoy privacy without sacrificing convenience. The main home offers 1800 sq ft of open-concept living, a sunroom with incredible river views, a primary suite with walk-in closet and ensuite, two additional bedrooms, a full tiled bathroom, hardwood and ceramic flooring, an attached garage with a bonus room, and a private hot tub oasis. A new heat pump ensures year-round efficiency. The 1600 sq ft walk-out lower level features a bright, highly desirable income suite with a private entrance, large granite kitchen, two bedrooms, two bathrooms (one with laundry), and an office/storage space. The private patio offers more stunning views and natural light. The 1,600 sq. ft. finished outbuilding is fully insulated with a new heat pump and wood stove, plus a mini kitchen and full bath—ideal as a studio, workspace, or guest house. A cook station and wood storage room complete this amazing spot. This rare property offers a unique blend of privacy, space, and income potential, all while enjoying the beauty of river view living.