
Listing Courtesy of: NEW BRUNSWICK REAL ESTATE BOARD / Listed By: Exit Realty Associates
49 Rue Sebastien Street Dieppe, NB E1A 0A2
Active (93 Days)
$509,900 (CAD)
Description
MLS®:
NB140365
NB140365
Lot Size
5,792 SQFT
5,792 SQFT
Type
Single-Family Home
Single-Family Home
County
Dieppe
Dieppe
Listed By
Samira Blel, Exit Realty Associates
Source
NEW BRUNSWICK REAL ESTATE BOARD
Last checked Aug 28 2026 at 1:43 AM EDT
NEW BRUNSWICK REAL ESTATE BOARD
Last checked Aug 28 2026 at 1:43 AM EDT
Bathroom Details
Property Features
- Fireplace: 0
Heating and Cooling
- Baseboard
- Electric
- Heat Pump
Flooring
- Ceramic
- Hardwood
Exterior Features
- Vinyl
- Roof: Asphalt Shingle
Garage
- Attached
Disclaimer: Copyright 2026 The New Brunswick Real Estate Board, All rights reserved. This information is deemed reliable, but not guaranteed. The information being provided is for consumers’ personal, non-commercial use and may not be used for any purpose other than to identify prospective properties consumers may be interested in purchasing. Data last updated 8/27/26 18:43


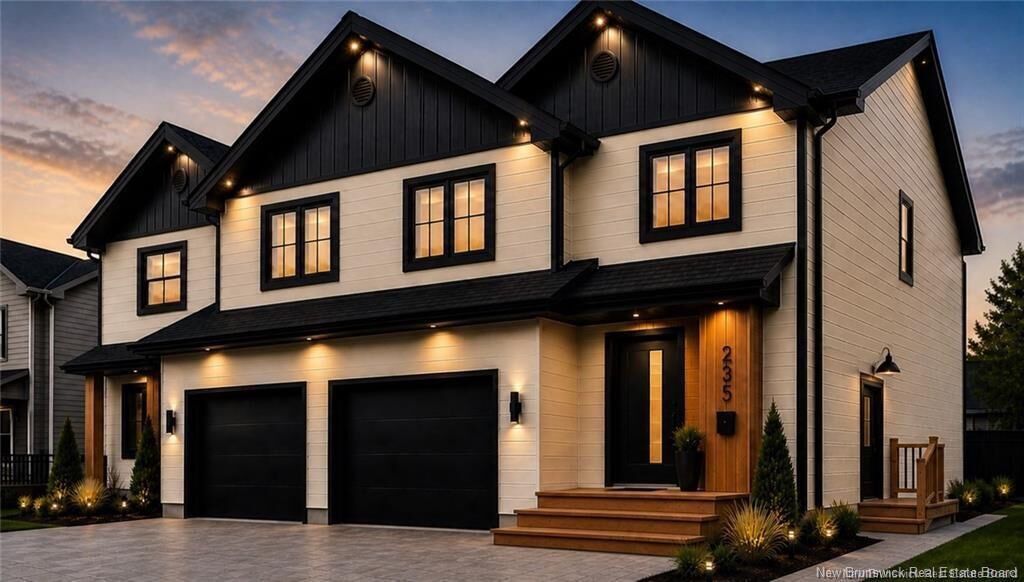
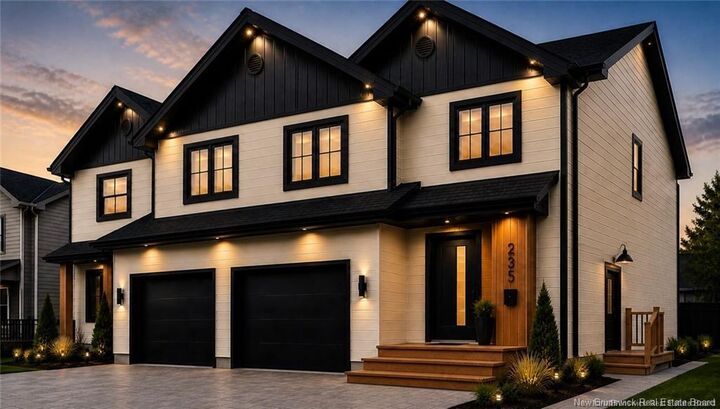
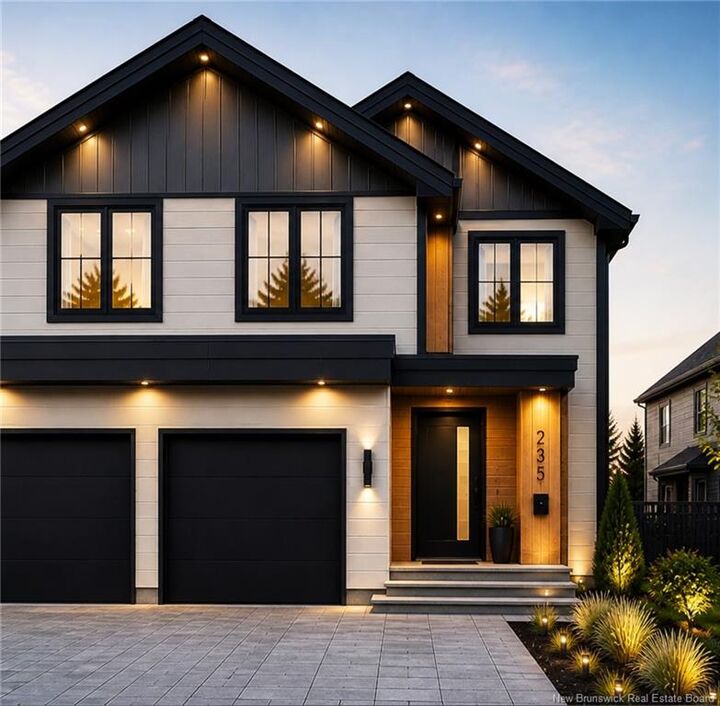
Welcome to 49 Rue Sebastien Street — where STYLE, FUNCTION and OPPORTUNITY come together!
This stunning 2-STOREY SEMI-DETACHED with ATTACHED GARAGE offers a BRIGHT OPEN-CONCEPT layout featuring a DESIGNER KITCHEN with LARGE ISLAND, MODERN FIXTURES, and POT LIGHTS throughout — ideal for everyday living and entertaining.
• SEPARATE SIDE ENTRANCE — PRIVATE ACCESS TO BASEMENT
• FULLY FINISHED LEGAL 1-BEDROOM APARTMENT
• INCOME POTENTIAL / MORTGAGE HELPER
• SOUNDPROOFED BETWEEN UNITS
• 2 ELECTRICAL METERS + 2 HOT WATER TANKS
Upstairs, enjoy a SPACIOUS PRIMARY SUITE with WALK-IN CLOSET and a LUXURY ENSUITE featuring DOUBLE VANITY and CUSTOM TILE SHOWER. Two additional bedrooms, a FULL 4PC BATH, and CONVENIENT SECOND-FLOOR LAUNDRY complete the upper level.
• MINI-SPLIT HEAT PUMP for year-round efficiency
• HRV SYSTEM + FIRE-RATED CONSTRUCTION
The lower level is FULLY TURNKEY with a PRIVATE 1-BEDROOM APARTMENT — perfect for RENTAL INCOME, IN-LAW SUITE, or MULTI-GENERATIONAL LIVING.
Built with QUALITY and DURABILITY in mind: PREMIUM WINDOWS, UPGRADED ROOFING, HARDWOOD & CERAMIC FLOORING, and HIGH-END FINISHES throughout. PAVED DRIVEWAY & LANDSCAPING INCLUDED.
• NEW HOME WARRANTY
• EXPERIENCED BUILDER
• APPROX. COMPLETION: END OF December 2026
HST rebate assigned to vendor. PID to be subdivided. Sample pictures & foundation/Framing pictures