
Listing Courtesy of:  CREA - C21 Brokers / Listed By: Ashley Douglas, Century 21 Advanced Realty
 CREA - C21 Brokers / Listed By: Ashley Douglas, Century 21 Advanced Realty
 66 Noble Avenue Winnipeg, MB R2L 0J6
Active (1 Days)
$269,900 (CAD)
OPEN HOUSE TIMES
-
OPENSun, May 311:00 pm - 3:00 pm
Description
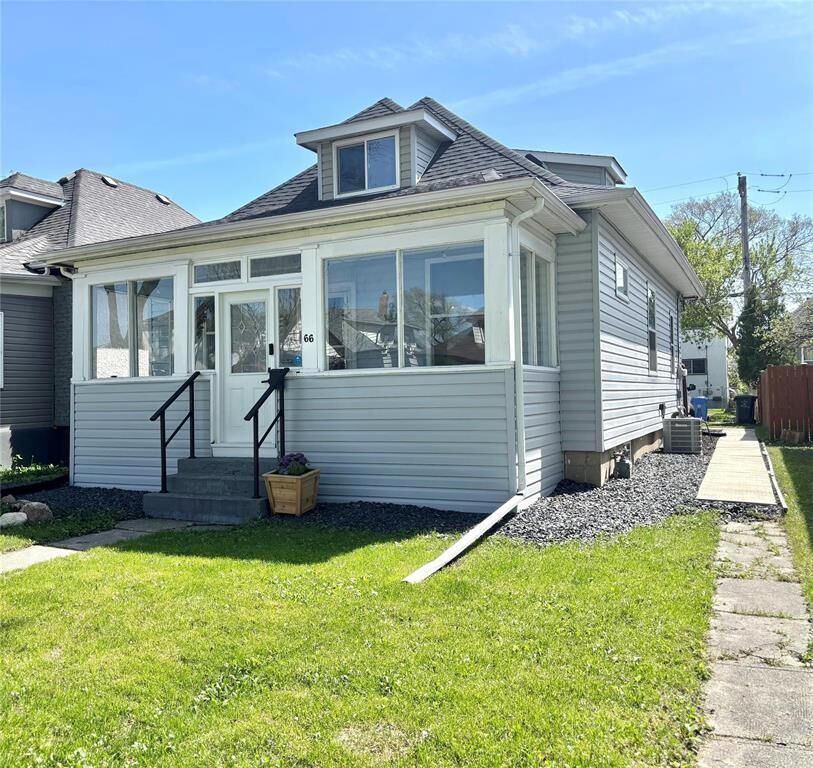
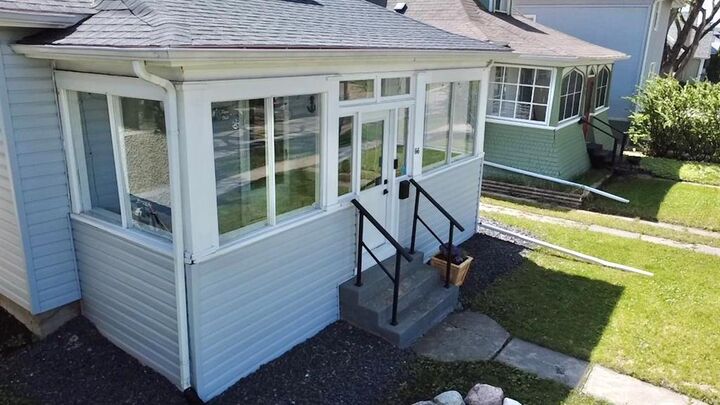
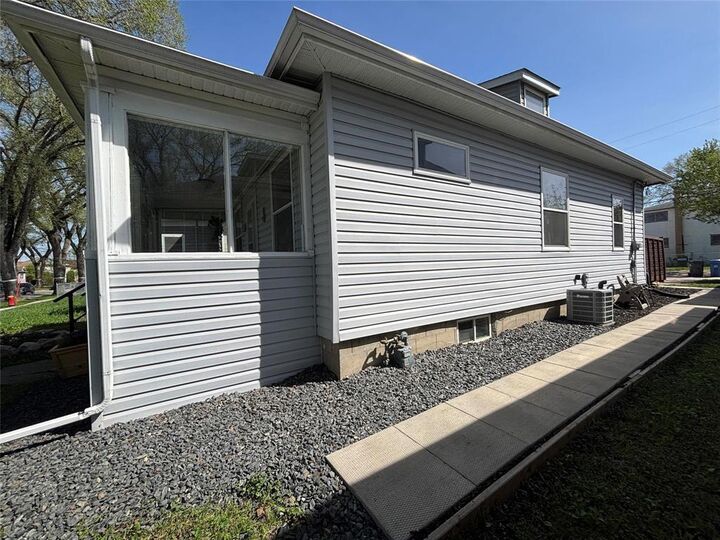
3C//Winnipeg/SS Now. Open house Sun. May 31, 1-3pm. OTP June 2nd. Welcome to 66 Noble Ave. in the heart of Glenelm! This beautifully maintained 3-bedroom, 2-bathroom home offers 1032 sq.ft. plus a fully finished basement. The bright front sunroom is surrounded by windows and creates the perfect space to enjoy your morning coffee or relax at the end of the day. Spacious open-concept living with a functional layout, perfect for families or first-time buyers. 2 bedrooms on the main floor. The upper-level primary retreat features a walk-in closet, bay-window seating, and a bright skylight. The finished basement offers a cozy rec room, large office/4th bedroom(window not egress), 2nd bathroom, and utility/laundry with storage! Tucked away in one of Winnipeg s most charming hidden-gem neighborhoods, Glenelm is known for its mature tree-lined streets, beautiful character homes, and warm sense of community. Surrounded by parks, green spaces, and walking paths, this is a neighborhood people truly love to call home. Numerous upgrades include but not limited to: Hi-E gas furnace (2013), Electrical (2016), Windows (2015), Shingles (2018), RO system (2023), HWT (2026), and so much more!! Book your showing today! (id:42016)
MLS®:
202611641
202611641
Taxes
$1,565(2026)
$1,565(2026)
Lot Size
3,300 SQFT
3,300 SQFT
Type
Single-Family Home
Single-Family Home
Year Built
1912
1912
County
Winnipeg
Winnipeg
Listed By
Ashley Douglas, Century 21 Advanced Realty
Source
CREA - C21 Brokers
Last checked May 27 2026 at 9:00 AM EDT
CREA - C21 Brokers
Last checked May 27 2026 at 9:00 AM EDT
Bathroom Details
- Full Bathrooms: 2
Interior Features
- Dishwasher
- Refrigerator
- Stove
- Washer
- Dryer
- Window Coverings
- Microwave
- Hood Fan
- Window Air Conditioner
Lot Information
- Flat Site
- Atrium/Sunroom
- Back Lane
- Skylight
Heating and Cooling
- High-Efficiency Furnace
- Forced Air
- Natural Gas
- Central Air Conditioning
- Wall Unit
Flooring
- Laminate
- Tile
- Wall-to-Wall Carpet
Utility Information
- Sewer: Municipal Sewage System
Parking
- Total: 2
- Parking Pad
- Rear
Stories
- 2
Living Area
- 1,032 sqft
Disclaimer: The trademarks REALTOR®, REALTORS®, and the REALTOR® logo are controlled
by The Canadian Real Estate Association (CREA) and identify real estate professionals who are members of CREA. Listing Data Last Updated: 5/27/26 02:00
 The trademarks REALTOR®, REALTORS®, and the REALTOR® logo are controlled
by The Canadian Real Estate Association (CREA) and identify real estate professionals who are members of CREA. Listing Data Last Updated: 5/27/26 02:00

