
Listing Courtesy of:  CREA - C21 Brokers / Listed By: Century 21 Advanced Realty
 CREA - C21 Brokers / Listed By: Century 21 Advanced Realty
 631 Agnes Street Winnipeg, MB R3E 1X8
Active (30 Days)
$239,900 (CAD)
OPEN HOUSE TIMES
-
OPENSat, Aug 291:00 pm - 3:00 pm
-
OPENSun, Aug 301:00 pm - 3:00 pm
Description
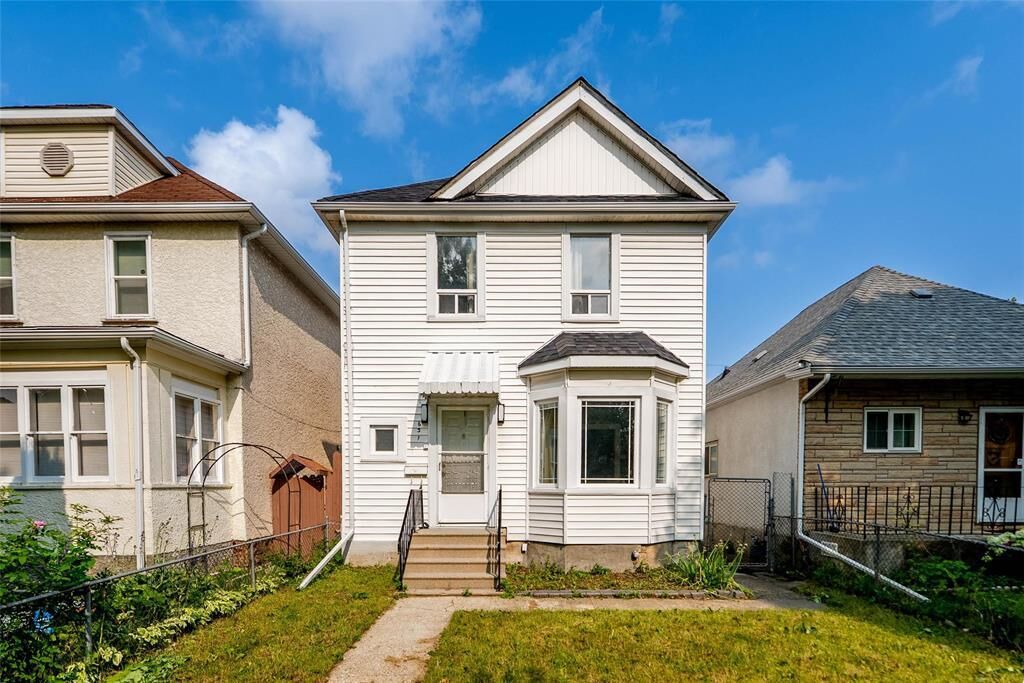
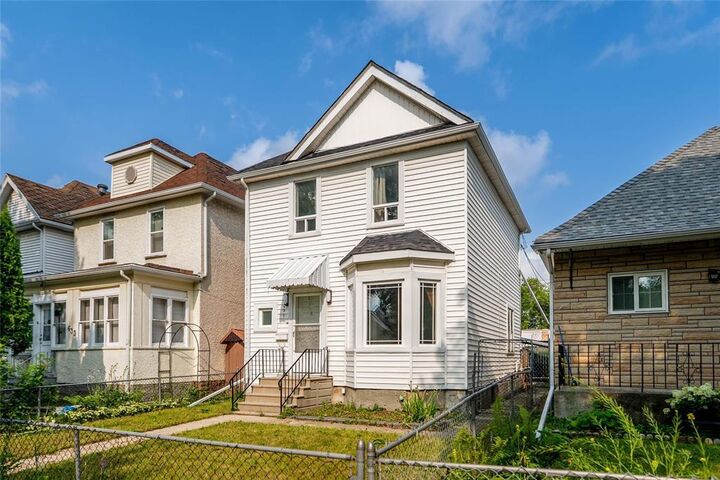
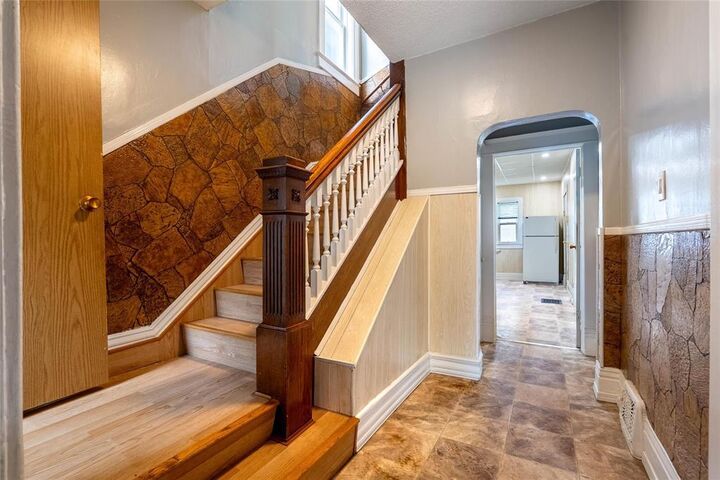
5A//Winnipeg/Offers as received. Open House Aug 1&2, Saturday and Sunday, 1:00-3:00PM. Welcome to this beautifully well-maintained, move-in ready 2-storey gem, offers the perfect blend of space, comfort, and convenience.The bright main floor features an oversized living room with a large picture window that fills the space with natural light, a spacious dining area, a generous size kitchen, and a convenient 1-piece bathroom on the main floor. Upstairs offers 3 well-sized bedrooms and a 4-piece bathroom, while the fully finished basement provides even more living space and includes an additional 4-piece bathroom.Outside, enjoy the convenience of a single detached garage plus a parking pad. Ideally located close to schools, parks, shopping, public transportation, and everyday amenities.Whether you're a first-time home buyer, a growing family, or an investor looking for a turnkey opportunity, this home checks all the boxes. Nothing to do but move in and enjoy! (id:42016)
MLS®:
202618795
202618795
Taxes
$2,030(2025)
$2,030(2025)
Lot Size
2,566 SQFT
2,566 SQFT
Type
Single-Family Home
Single-Family Home
Year Built
1909
1909
County
Winnipeg
Winnipeg
Listed By
Maria Tubiera, Century 21 Advanced Realty
Source
CREA - C21 Brokers
Last checked Aug 28 2026 at 5:25 AM EDT
CREA - C21 Brokers
Last checked Aug 28 2026 at 5:25 AM EDT
Bathroom Details
- Full Bathrooms: 2
- Partial Bathroom: 1
Interior Features
- Garage Door Opener
- Refrigerator
- Stove
- Washer
- Dryer
- Window Coverings
Lot Information
- No Smoking Home
- No Pet Home
- Back Lane
Heating and Cooling
- High-Efficiency Furnace
- Forced Air
- Natural Gas
- Central Air Conditioning
Flooring
- Laminate
- Vinyl
- Tile
Utility Information
- Sewer: Municipal Sewage System
Parking
- Detached Garage
- Parking Pad
Stories
- 2
Living Area
- 1,236 sqft
Disclaimer: The trademarks REALTOR®, REALTORS®, and the REALTOR® logo are controlled
by The Canadian Real Estate Association (CREA) and identify real estate professionals who are members of CREA. Listing Data Last Updated: 8/27/26 22:25
 The trademarks REALTOR®, REALTORS®, and the REALTOR® logo are controlled
by The Canadian Real Estate Association (CREA) and identify real estate professionals who are members of CREA. Listing Data Last Updated: 8/27/26 22:25

