
Listing Courtesy of:  CREA - C21 Brokers / Listed By: Laura Ross, Century 21 Bachman & Associates
 CREA - C21 Brokers / Listed By: Laura Ross, Century 21 Bachman & Associates
 530 Rosedale Avenue Winnipeg, MB R3L 1J5
Active (1 Days)
$375,000 (CAD)
OPEN HOUSE TIMES
-
OPENThu, Aug 275:00 pm - 7:00 pm
-
OPENThu, Aug 275:00 pm - 7:00 pm
Description
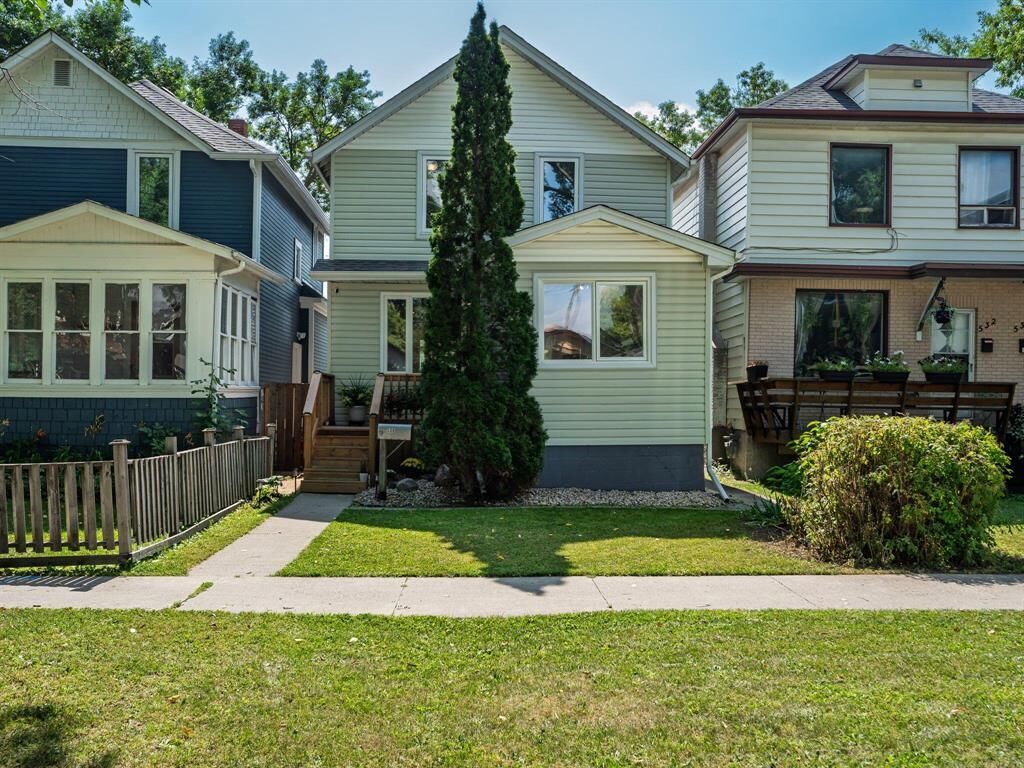
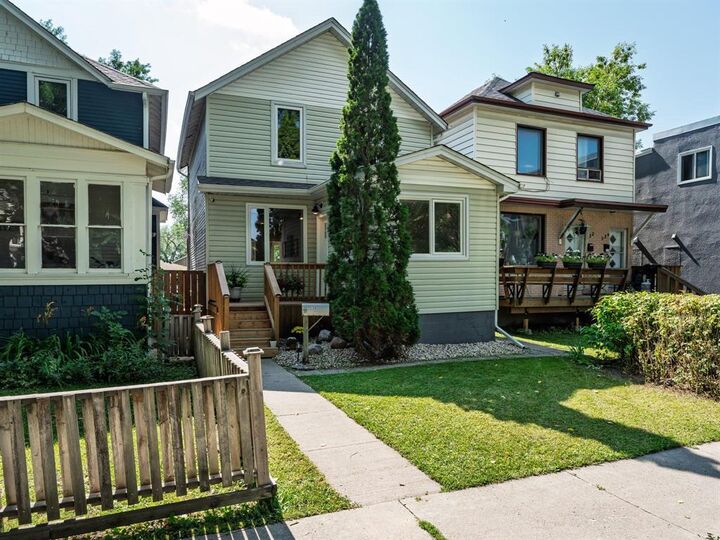
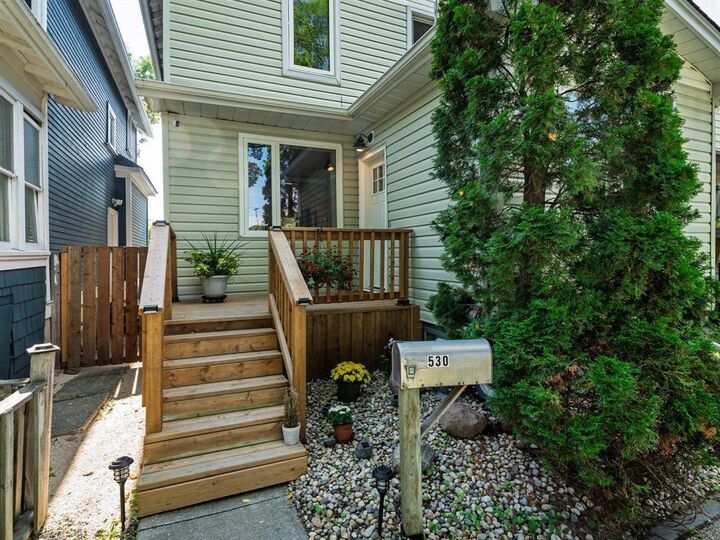
1Aw//Winnipeg/SS 8/24, with offers presented 9/1 at 6:00 p.m. Open House Thursday 5-7. Long-time owners have lovingly maintained this family-friendly 1,470 SF home in desirable Lord Roberts. The front porch is a convenient 4 season room w/full basement beneath. Some of the features include 3 generous bedrooms, one w/access to a versatile sitting room or walk-in closet. The remodelled kitchen is loaded w/a plethora of cabinetry. Off the eat-in kitchen there is a space ideal for a den, office or reading nook. Spacious living & dining rooms feature attractive laminate flooring, high baseboards & excellent ceiling height. Updates include mostly newer windows, bathroom, roof coverings & HWT. Access to the rear yard through a garden door w/side window onto a large two-tiered deck which overlooks a beautiful & established flower garden. The shed remains as do most appliances, parking is for 3 vehicles. Enjoy living in this historic, tight-knit neighbourhood, conveniently located near schools, parks, public transportation, restaurants, the community club & many amenities. Lord Roberts school is a nursery to grade 6 elementary school in Winnipeg School Division. They teach, support & program for all learners with any needs. (id:42016)
MLS®:
202620451
202620451
Taxes
$3,707(2026)
$3,707(2026)
Type
Single-Family Home
Single-Family Home
Year Built
1921
1921
County
Winnipeg
Winnipeg
Listed By
Laura Ross, Century 21 Bachman & Associates
Source
CREA - C21 Brokers
Last checked Aug 26 2026 at 1:20 AM EDT
CREA - C21 Brokers
Last checked Aug 26 2026 at 1:20 AM EDT
Bathroom Details
- Full Bathroom: 1
- Partial Bathroom: 1
Interior Features
- Dishwasher
- Microwave Built-In
- Refrigerator
- Stove
- Washer
- Dryer
- Storage Shed
- Window Coverings
- Microwave
Lot Information
- No Smoking Home
- Sump Pump
- Back Lane
Heating and Cooling
- Forced Air
- Natural Gas
- Central Air Conditioning
Flooring
- Wood
Utility Information
- Sewer: Municipal Sewage System
Parking
- Total: 3
Stories
- 2
Living Area
- 1,470 sqft
Disclaimer: The trademarks REALTOR®, REALTORS®, and the REALTOR® logo are controlled
by The Canadian Real Estate Association (CREA) and identify real estate professionals who are members of CREA. Listing Data Last Updated: 8/25/26 18:20
 The trademarks REALTOR®, REALTORS®, and the REALTOR® logo are controlled
by The Canadian Real Estate Association (CREA) and identify real estate professionals who are members of CREA. Listing Data Last Updated: 8/25/26 18:20

