
Listing Courtesy of:  CREA - C21 Brokers / Listed By: Cory Werenich, Century 21 Carrie Realty
 CREA - C21 Brokers / Listed By: Cory Werenich, Century 21 Carrie Realty
 46 Atwood Street Winnipeg, MB R2C 5N7
Active (10 Days)
$549,900 (CAD)
OPEN HOUSE TIMES
-
OPENSun, Aug 302:00 pm - 4:00 pm
-
OPENSun, Aug 302:00 pm - 4:00 pm
-
OPENSun, Aug 302:00 pm - 4:00 pm
show more
Description
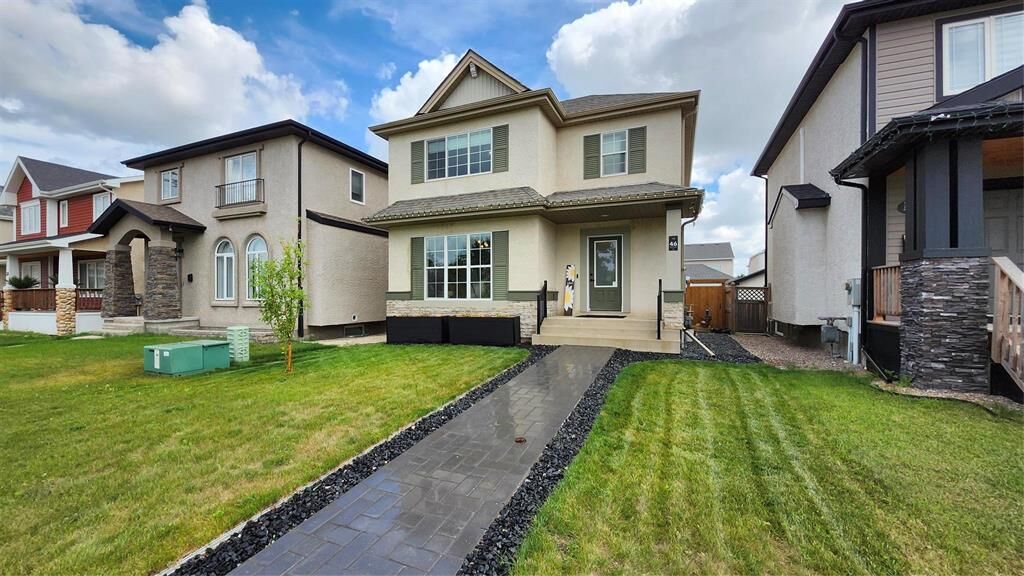
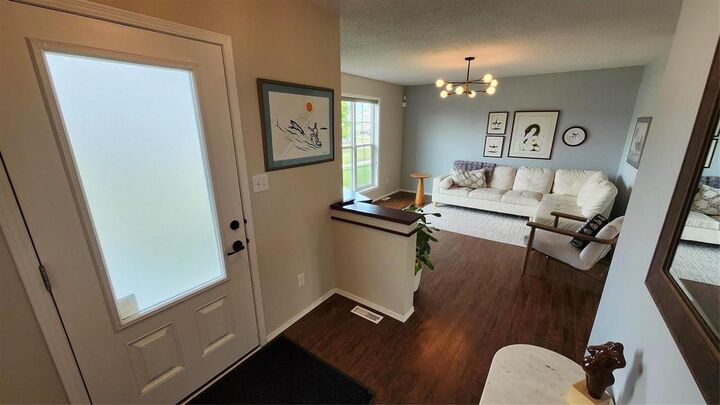
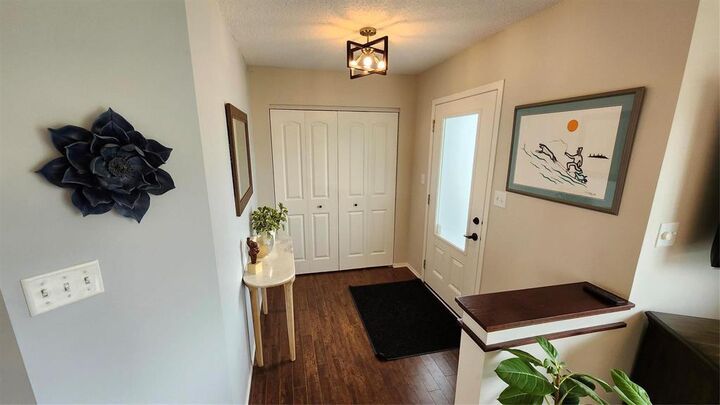
3K//Winnipeg/Move in ready 3 bedroom 3.5 bath family home conveniently close to all amenities. This home offers the best of both worlds for homeowners seeking tranquility and the convenience of being just moments away from schools, shopping, restaurants, bus & more. Upon entry, you ll be greeted by a large foyer then off to the living room with an abundance of sunshine thanks to the large windows. Enjoy the nice layout leading to the kitchen that boasts an island, a gas stove, a spacious dining area overlooking the backyard, & a powder room. On your way to the upper level you will notice the wide staircase leading you to a spacious primary bedroom with a 4-pc ensuite bath & a walk-in closet. Two good sized bedrooms, a 4pc bath and convenient 2nd floor laundry area completes the upper level. The basement has a spacious & relaxing rec room for family get-togethers. It also has a 3pc bath as well as a mechanical/storage area. The backyard is fully fenced with a patio and the included bar/gazebo. A double detached garage and paved parking pad for plenty of parking. Nothing to do but move in. Don't miss this opportunity to make this home yours! (id:42016)
MLS®:
202620574
202620574
Taxes
$5,785(2026)
$5,785(2026)
Type
Single-Family Home
Single-Family Home
Year Built
2015
2015
County
Winnipeg
Winnipeg
Listed By
Cory Werenich, Century 21 Carrie Realty
Source
CREA - C21 Brokers
Last checked Aug 28 2026 at 6:25 AM EDT
CREA - C21 Brokers
Last checked Aug 28 2026 at 6:25 AM EDT
Bathroom Details
- Full Bathrooms: 3
- Partial Bathroom: 1
Interior Features
- Dishwasher
- Garage Door Opener
- Refrigerator
- Stove
- Washer
- Dryer
- Garage Door Opener Remote(s)
- Hood Fan
- Alarm System
Lot Information
- No Smoking Home
- Sump Pump
- Exterior Walls- 2X6
- Closet Organizers
Heating and Cooling
- High-Efficiency Furnace
- Forced Air
- Natural Gas
- Central Air Conditioning
Flooring
- Laminate
- Vinyl
- Wall-to-Wall Carpet
Utility Information
- Sewer: Municipal Sewage System
Parking
- Total: 3
- Detached Garage
- Other
- Parking Pad
Stories
- 2
Living Area
- 1,628 sqft
Disclaimer: The trademarks REALTOR®, REALTORS®, and the REALTOR® logo are controlled
by The Canadian Real Estate Association (CREA) and identify real estate professionals who are members of CREA. Listing Data Last Updated: 8/27/26 23:25
 The trademarks REALTOR®, REALTORS®, and the REALTOR® logo are controlled
by The Canadian Real Estate Association (CREA) and identify real estate professionals who are members of CREA. Listing Data Last Updated: 8/27/26 23:25

