
Listing Courtesy of:  CREA - C21 Brokers / Listed By: Marie Livingston, Century 21 Carrie Realty; Stephanie Pancoe, Century 21 Carrie Realty
 CREA - C21 Brokers / Listed By: Marie Livingston, Century 21 Carrie Realty; Stephanie Pancoe, Century 21 Carrie Realty
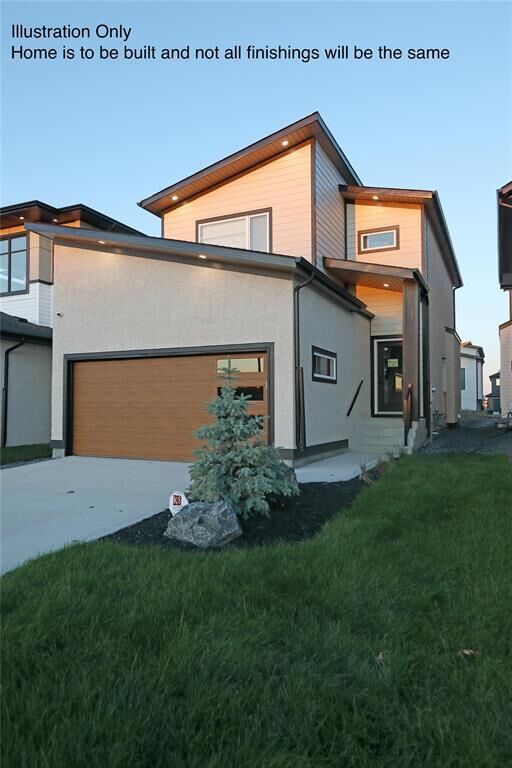
 339 Bill Briercliffe Drive Winnipeg, MB R3W 0S8
Active (44 Days)
$599,900 (CAD)
MLS®:
202616510
202616510
Type
Single-Family Home
Single-Family Home
Year Built
2026
2026
County
Winnipeg
Winnipeg
Listed By
Marie Livingston, Century 21 Carrie Realty
Stephanie Pancoe, Century 21 Carrie Realty
Stephanie Pancoe, Century 21 Carrie Realty
Source
CREA - C21 Brokers
Last checked Aug 28 2026 at 8:25 PM EDT
CREA - C21 Brokers
Last checked Aug 28 2026 at 8:25 PM EDT
Bathroom Details
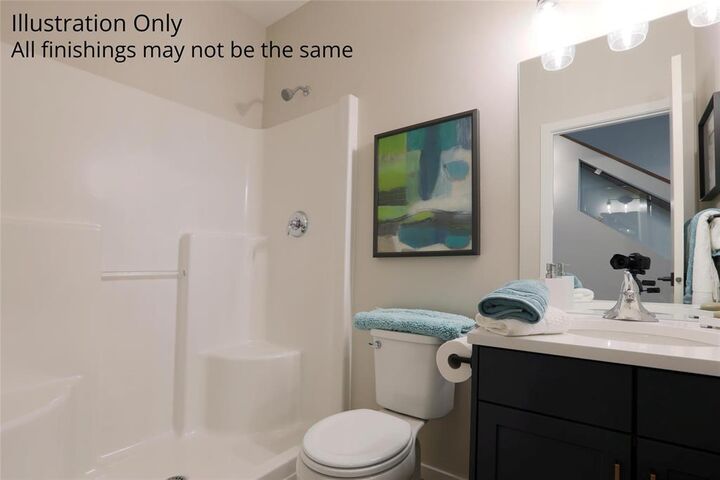
- Full Bathrooms: 3
Interior Features
- Dishwasher
- Microwave Built-In
- Microwave
- Hood Fan
Lot Information
- Flat Site
- Sump Pump
- No Back Lane
- Central Exhaust
Heating and Cooling
- Heat Recovery Ventilation (Hrv)
- High-Efficiency Furnace
- Forced Air
- Natural Gas
Flooring
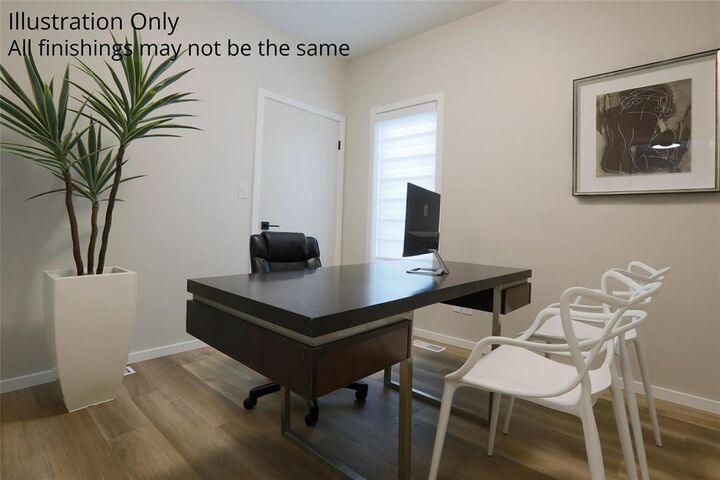
- Vinyl
- Wall-to-Wall Carpet
- Vinyl Plank
Utility Information
- Sewer: Municipal Sewage System
Parking
- Attached Garage
Stories
- 2
Living Area
- 1,765 sqft
Listing Price History
Date
Event
Price
% Change
$ (+/-)
Jul 27, 2026
Price Changed
$599,900
1%
$4,461
Disclaimer: The trademarks REALTOR®, REALTORS®, and the REALTOR® logo are controlled
by The Canadian Real Estate Association (CREA) and identify real estate professionals who are members of CREA. Listing Data Last Updated: 8/28/26 13:25
 The trademarks REALTOR®, REALTORS®, and the REALTOR® logo are controlled
by The Canadian Real Estate Association (CREA) and identify real estate professionals who are members of CREA. Listing Data Last Updated: 8/28/26 13:25


Description