
Listing Courtesy of:  CREA - C21 Brokers / Listed By: Century 21 Carrie Realty
 CREA - C21 Brokers / Listed By: Century 21 Carrie Realty
 25 Penwarden Cove Winnipeg, MB R3Y 2C5
Active
$980,000 (CAD)
OPEN HOUSE TIMES
-
OPENSat, Aug 2912 noon - 4:00 pm
-
OPENSun, Aug 3012 noon - 4:00 pm
-
OPENSat, Sep 122:00 pm - 4:00 pm
-
OPENSun, Sep 132:00 pm - 4:00 pm
show more
show more
Description
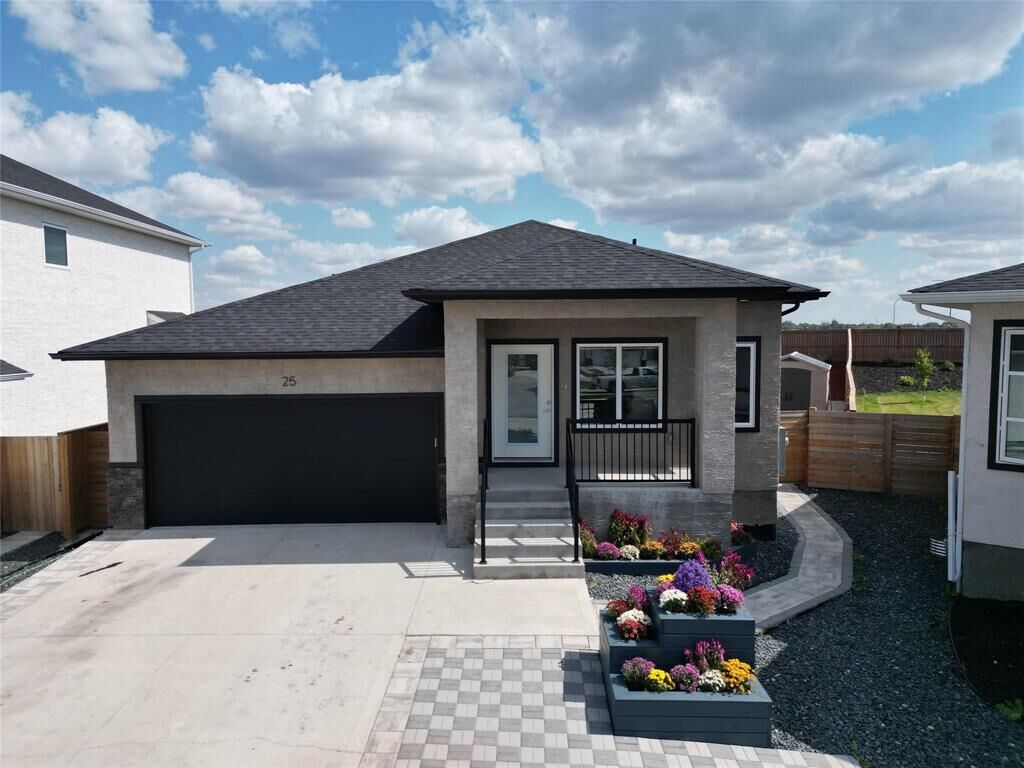
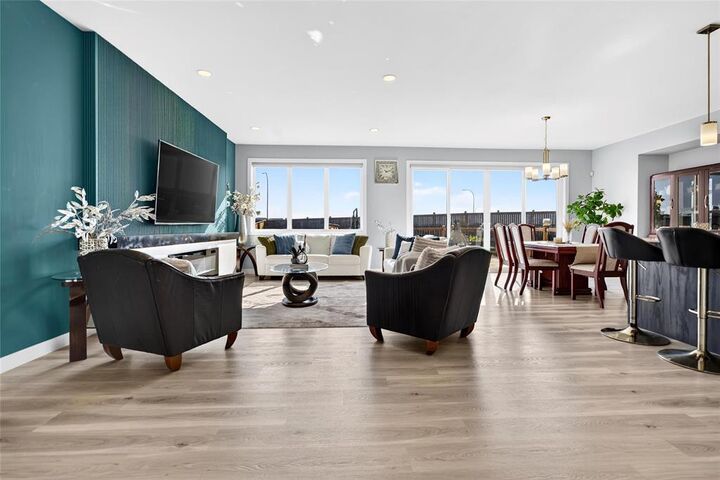
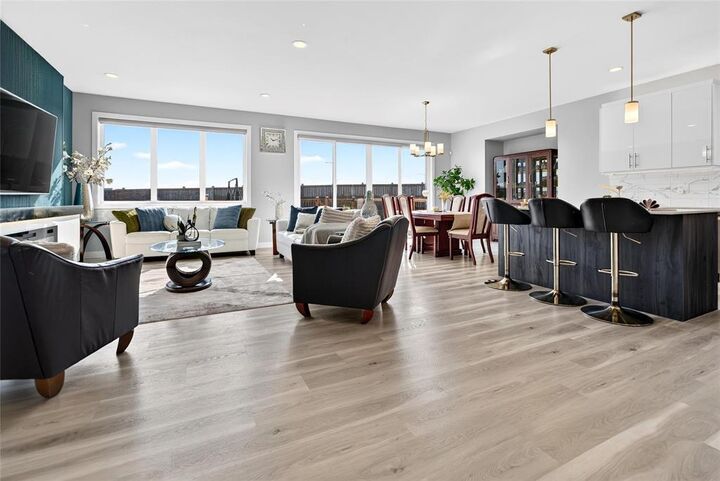
1R//Winnipeg/S/S Aug 28. Offers anytime. All measurements are +/- jogs. Welcome to 25 Penwarden Cove! This beautifully upgraded custom 1,822 SF bungalow sits on a generous 10,656 SF lot, offering exceptional indoor & outdoor living. Featuring 9' ceilings on the main floor & impressive 10' ceilings in the fully finished bsmt. Large windows provide abundant natural light & beautiful backyard views, while 4-panel patio doors seamlessly connect indoor/outdoor spaces. Main floor features a custom entertainment centre w/electric FP & accent lighting, kitchen w/above & below cabinet lighting & tile backsplash, plus mudroom w/custom cabinetry & countertop. Professionally finished bsmt offers a spacious primary BR w/custom WIC, 2nd BR, full BA w/tiled tub/shower surround, home office, kitchenette w/quartz counters & tiled flooring, plus a 2nd custom entertainment centre w/electric FP. Steel beam structural support & quality custom finishes throughout. Outside features a 20'x24' deck, 20'x20' patio, separate fire-pit patio, play area, storage shed & beautifully landscaped, fully fenced private yard. Approx. 7-car driveway + plenty of backyard space for future development or pool. A truly exceptional family home! (id:42016)
MLS®:
202621504
202621504
Taxes
$7,890(2025)
$7,890(2025)
Lot Size
10,656 SQFT
10,656 SQFT
Type
Single-Family Home
Single-Family Home
Year Built
2021
2021
Style
Bungalow
Bungalow
County
Winnipeg
Winnipeg
Listed By
Liping Zhang, Century 21 Carrie Realty
Source
CREA - C21 Brokers
Last checked Aug 28 2026 at 6:25 AM EDT
CREA - C21 Brokers
Last checked Aug 28 2026 at 6:25 AM EDT
Bathroom Details
- Full Bathrooms: 4
Interior Features
- Dishwasher
- Garage Door Opener
- Refrigerator
- Stove
- Washer
- Dryer
- Blinds
- Window Coverings
- Garage Door Opener Remote(s)
Lot Information
- No Smoking Home
- Sump Pump
Property Features
- Fireplace: Glass Door
- Fireplace: Electric
- Fireplace: Total: 1
Heating and Cooling
- Heat Recovery Ventilation (Hrv)
- High-Efficiency Furnace
- Forced Air
- Natural Gas
- Central Air Conditioning
Flooring
- Laminate
- Wall-to-Wall Carpet
Utility Information
- Sewer: Municipal Sewage System
Parking
- Total: 9
- Attached Garage
Living Area
- 1,822 sqft
Disclaimer: The trademarks REALTOR®, REALTORS®, and the REALTOR® logo are controlled
by The Canadian Real Estate Association (CREA) and identify real estate professionals who are members of CREA. Listing Data Last Updated: 8/27/26 23:25
 The trademarks REALTOR®, REALTORS®, and the REALTOR® logo are controlled
by The Canadian Real Estate Association (CREA) and identify real estate professionals who are members of CREA. Listing Data Last Updated: 8/27/26 23:25

