
Listing Courtesy of:  CREA - C21 Brokers / Listed By: Scott Moore, Century 21 Bachman & Associates
 CREA - C21 Brokers / Listed By: Scott Moore, Century 21 Bachman & Associates
 15 Yaleton Street Winnipeg, MB R3Y 2H6
Active (10 Days)
$849,900 (CAD)
OPEN HOUSE TIMES
-
OPENSat, Aug 222:30 pm - 4:00 pm
Description
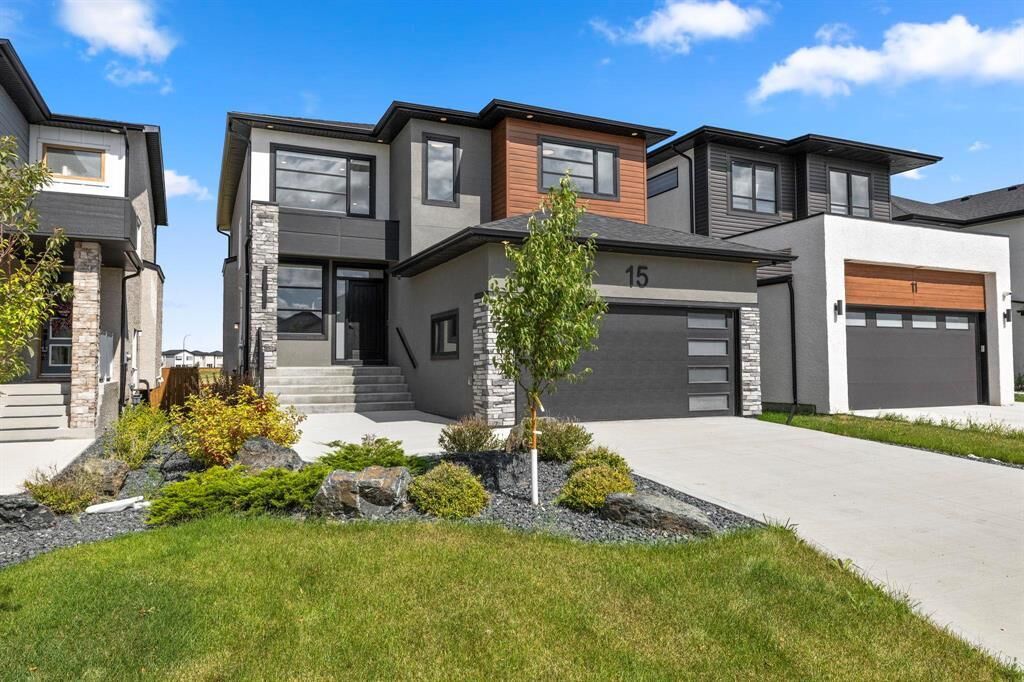
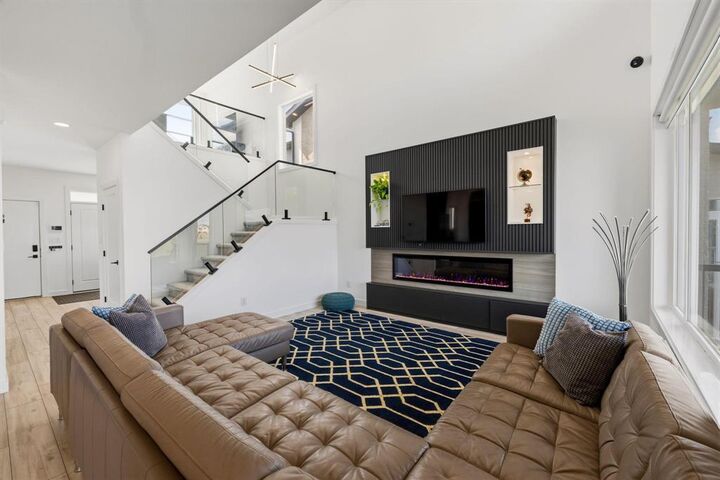
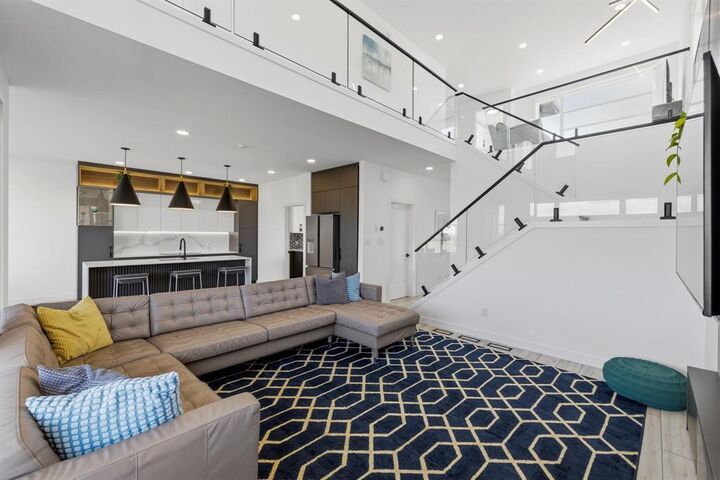
1R//Winnipeg/Offers as received. Fully-furnished former show home for sale on a prime park lot! Enter the spacious foyer to find the main floor bedroom and four-piece bathroom, then enter the great room with 18 open to above ceilings, huge windows, 60 electric fireplace, and on-trend flooring. The kitchen is a dream with beautiful cabinetry, quartz countertops, and large quartz waterfall island with breakfast bar. The star of the home is the spice kitchen, a second enclosed kitchen. The large dining room is surrounded by windows letting in loads of natural light and you ll love the patio doors off the dining room leading you to the deck. Head upstairs and notice the luxury finishings such as glass railings that lead you to the spacious loft space and upper-level. The primary suite offers a huge walk-in-closet and luxurious ensuite with double sinks, freestanding soaker tub and tiled shower, plus access to a balcony. Two additional bedrooms sharing a four-piece bathroom and laundry room finish the upper-level. The backyard is partially-fenced with easy access to the local park and walking paths. This is your opportunity for a move-in ready home on one of Prairie Pointe s best lots. Don t miss out! (id:42016)
MLS®:
202620148
202620148
Taxes
$1,845(2025)
$1,845(2025)
Type
Single-Family Home
Single-Family Home
Year Built
2024
2024
County
Winnipeg
Winnipeg
Listed By
Scott Moore, Century 21 Bachman & Associates
Source
CREA - C21 Brokers
Last checked Aug 21 2026 at 6:05 AM EDT
CREA - C21 Brokers
Last checked Aug 21 2026 at 6:05 AM EDT
Bathroom Details
- Full Bathrooms: 3
Interior Features
- Dishwasher
- Refrigerator
- Stove
- Washer
- Dryer
- Blinds
- Garage Door Opener Remote(s)
- Microwave
- Hood Fan
- Alarm System
- See Remarks
Lot Information
- Flat Site
- Balcony
- No Back Lane
- Closet Organizers
- Cooking Surface
Property Features
- Fireplace: Insert
- Fireplace: Electric
- Fireplace: Total: 1
Heating and Cooling
- Heat Recovery Ventilation (Hrv)
- High-Efficiency Furnace
- Forced Air
- Natural Gas
- Central Air Conditioning
Flooring
- Laminate
- Tile
- Wall-to-Wall Carpet
Utility Information
- Sewer: Municipal Sewage System
Parking
- Total: 4
- Other
- Attached Garage
Stories
- 2
Living Area
- 2,270 sqft
Disclaimer: The trademarks REALTOR®, REALTORS®, and the REALTOR® logo are controlled
by The Canadian Real Estate Association (CREA) and identify real estate professionals who are members of CREA. Listing Data Last Updated: 8/20/26 23:05
 The trademarks REALTOR®, REALTORS®, and the REALTOR® logo are controlled
by The Canadian Real Estate Association (CREA) and identify real estate professionals who are members of CREA. Listing Data Last Updated: 8/20/26 23:05

