
Listing Courtesy of:  CREA - C21 Brokers / Listed By: Rhonda Lodwick, Century 21 Foxx Realty Ltd.
 CREA - C21 Brokers / Listed By: Rhonda Lodwick, Century 21 Foxx Realty Ltd.
 686 Maplewood Crescent Portage La Prairie, MB R1N 0B1
Active (1 Days)
$225,000 (CAD)
OPEN HOUSE TIMES
-
OPENWed, Jul 225:00 pm - 6:30 pm
Description
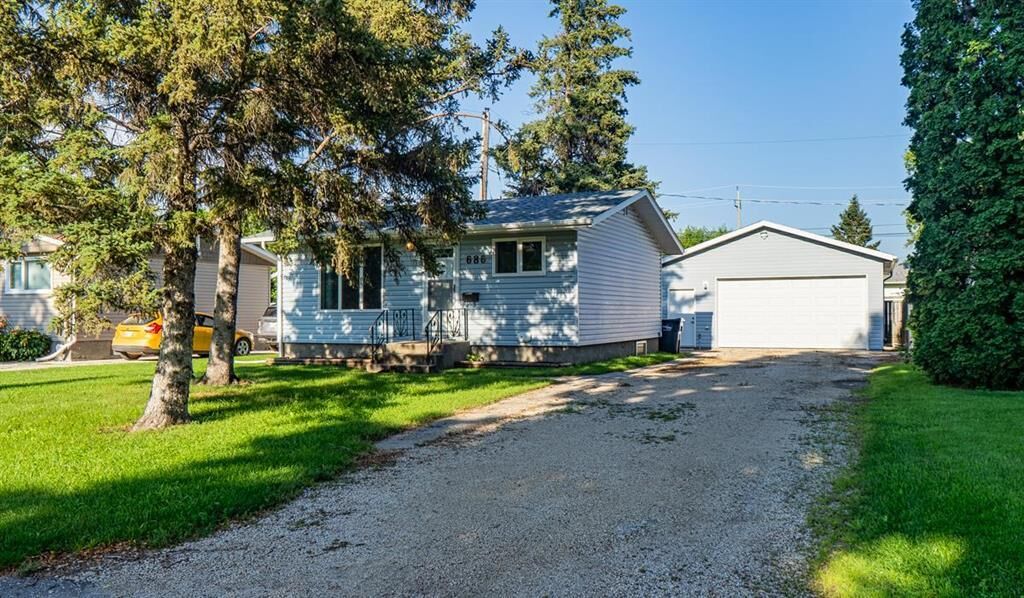
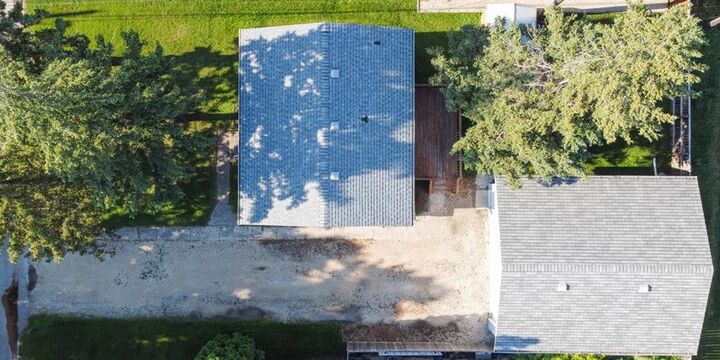
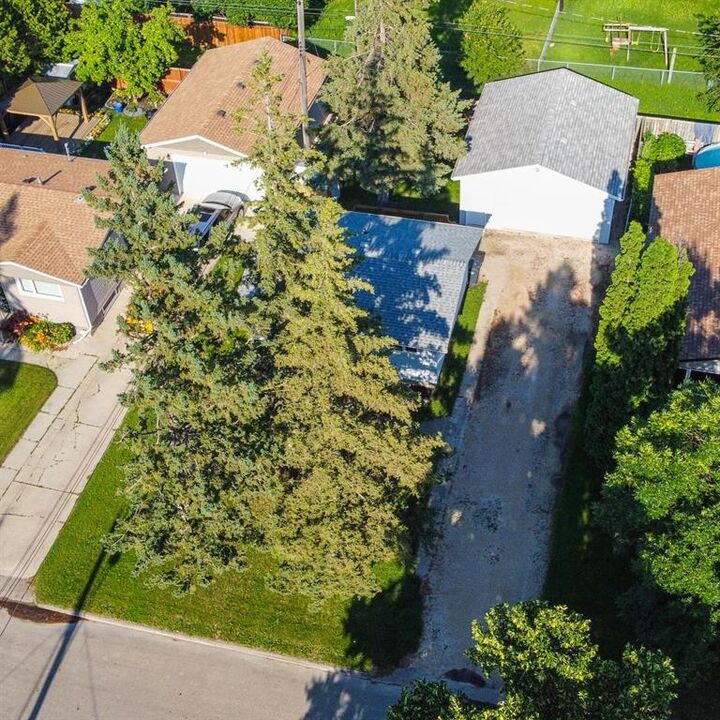
P05//Portage La Prairie/SS. July22/26, OH Wed.5-6:30pm, Offers Reviewed July 26th/26. Welcome to this charming 2-bedroom bungalow offering comfortable living, numerous updates +exceptional garage space all situated on a fantastic street close to a school and playground. The main floor features two bedrooms, living room, a functional kitchen and a full 4pc bathroom. Built on a solid concrete foundation, the basement is wide open and ready for your finishing touches. With plenty of space for a 3rd bedroom, rec room, home office, or storage. The basement also includes the laundry area. This home has seen many important updates, including newer windows, siding, insulation, shingles, a high-efficiency furnace and C/A, providing comfort, efficiency, and peace of mind. The impressive 672 sqft. dbl. garage built in 2011,(insulated and heated), making it perfect for vehicles, a workshop, hobbies or extra storage. Located on a quiet street, this home offers the ideal combination of comfort, convenience and future potential. With solid construction, major updates already completed and an unfinished basement ready for your personal touch. Whether you're a first-time buyer, downsizer or investor this property is a must-see! Call today! (id:42016)
MLS®:
202617088
202617088
Taxes
$2,118(2026)
$2,118(2026)
Type
Single-Family Home
Single-Family Home
Year Built
1962
1962
Style
Bungalow
Bungalow
County
City Of Portage La Prairie
City Of Portage La Prairie
Listed By
Rhonda Lodwick, Century 21 Foxx Realty Ltd.
Source
CREA - C21 Brokers
Last checked Jul 21 2026 at 6:20 AM EDT
CREA - C21 Brokers
Last checked Jul 21 2026 at 6:20 AM EDT
Bathroom Details
- Full Bathroom: 1
Lot Information
- Treed
- Low Maintenance Yard
Heating and Cooling
- High-Efficiency Furnace
- Forced Air
- Natural Gas
- Central Air Conditioning
Flooring
- Vinyl
- Wall-to-Wall Carpet
Utility Information
- Sewer: Municipal Sewage System
Parking
- Detached Garage
- Other
- Heated Garage
Living Area
- 572 sqft
Disclaimer: The trademarks REALTOR®, REALTORS®, and the REALTOR® logo are controlled
by The Canadian Real Estate Association (CREA) and identify real estate professionals who are members of CREA. Listing Data Last Updated: 7/20/26 23:20
 The trademarks REALTOR®, REALTORS®, and the REALTOR® logo are controlled
by The Canadian Real Estate Association (CREA) and identify real estate professionals who are members of CREA. Listing Data Last Updated: 7/20/26 23:20

