
Listing Courtesy of:  CREA - C21 Brokers / Listed By: Christine Verwey, Century 21 Foxx Realty Ltd.
 CREA - C21 Brokers / Listed By: Christine Verwey, Century 21 Foxx Realty Ltd.
 618 Saskatchewan Avenue East Portage La Prairie, MB R1N 0K5
Active (6 Days)
$190,000 (CAD)
OPEN HOUSE TIMES
-
OPENSun, Aug 302:30 pm - 3:45 pm
Description
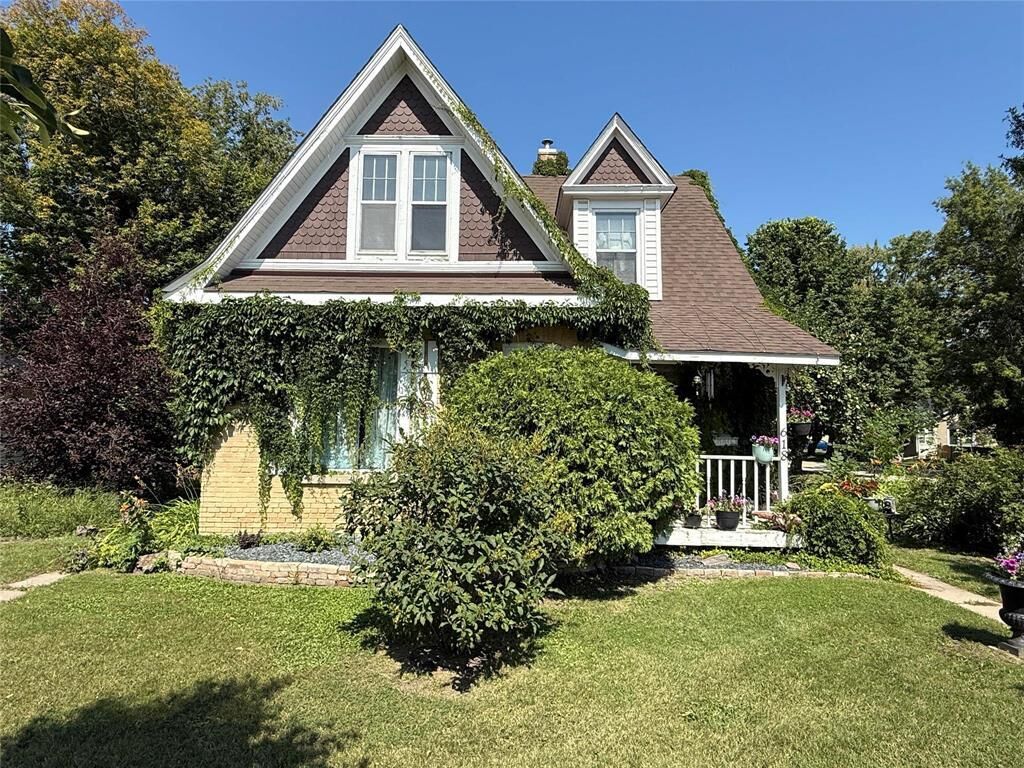
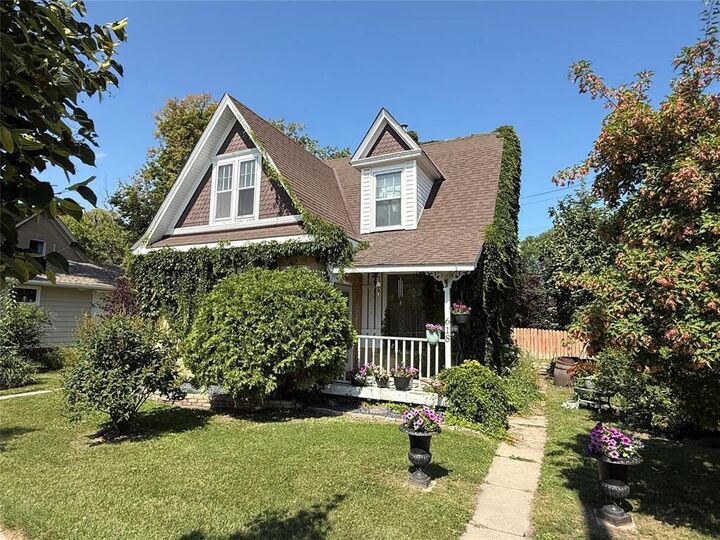
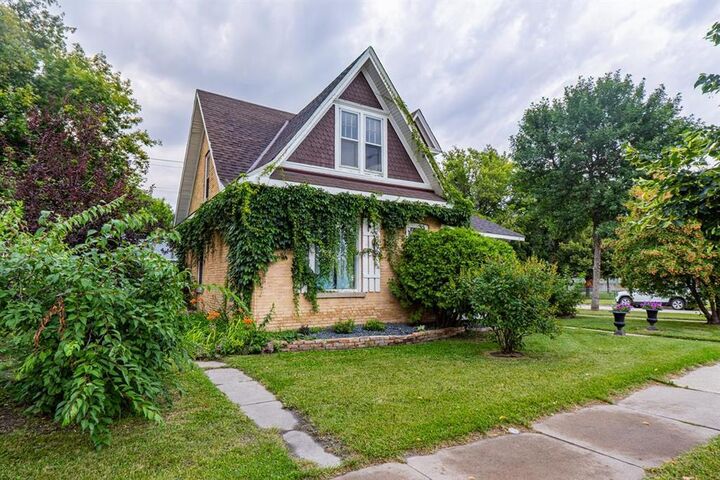
P06//Portage La Prairie/Majestic and charming, if you are looking for curb appeal and space, this is the one! Large 3 bedroom brick family home on an oversized 69'X103' corner lot! Walk in the front entrance to the open living room / dining room with hardwood flooring and large windows for lots of natural light. Off the living room is an updated 3-piece bathroom. At the back of the house is the renovated kitchen with kitchen island, cabinet lighting and fridge and stove included. Opposite of the kitchen is the laundry room with washer and dryer included. Upstairs are 3 good sized bedrooms with hardwood flooring throughout, a 3-piece bathroom and an enclosed balcony at the back. Downstairs is open for plenty of storage and utilities. The backyard has a carport, garden shed and partially fenced yard. There are many perennial gardens, lilacs and lots of room for a garden. Features include a covered front verandah, back porch and a 100 amp panel. Updates: Shingles 2010, kitchen renovation 2017 and carport added 2017. Current use is residential, but the property is zoned C3-Avenue commercial-Buyers to do their due diligence in regards to use and zoning. Call your Realtor to set up your showing of this great home today! (id:42016)
MLS®:
202619814
202619814
Taxes
$2,492(2026)
$2,492(2026)
Type
Single-Family Home
Single-Family Home
Year Built
1907
1907
County
City Of Portage La Prairie
City Of Portage La Prairie
Listed By
Christine Verwey, Century 21 Foxx Realty Ltd.
Source
CREA - C21 Brokers
Last checked Aug 28 2026 at 3:25 AM EDT
CREA - C21 Brokers
Last checked Aug 28 2026 at 3:25 AM EDT
Bathroom Details
- Full Bathrooms: 2
Interior Features
- Refrigerator
- Washer
- Dryer
- Two Stoves
Lot Information
- Corner Site
Heating and Cooling
- Forced Air
- Natural Gas
- Central Air Conditioning
Flooring
- Wood
- Tile
Utility Information
- Sewer: Municipal Sewage System
Parking
- Carport
Stories
- 2
Living Area
- 1,071 sqft
Disclaimer: The trademarks REALTOR®, REALTORS®, and the REALTOR® logo are controlled
by The Canadian Real Estate Association (CREA) and identify real estate professionals who are members of CREA. Listing Data Last Updated: 8/27/26 20:25
 The trademarks REALTOR®, REALTORS®, and the REALTOR® logo are controlled
by The Canadian Real Estate Association (CREA) and identify real estate professionals who are members of CREA. Listing Data Last Updated: 8/27/26 20:25

