
Listing Courtesy of: VANCOUVER - IDX / Listed By: Re/Max Magnolia
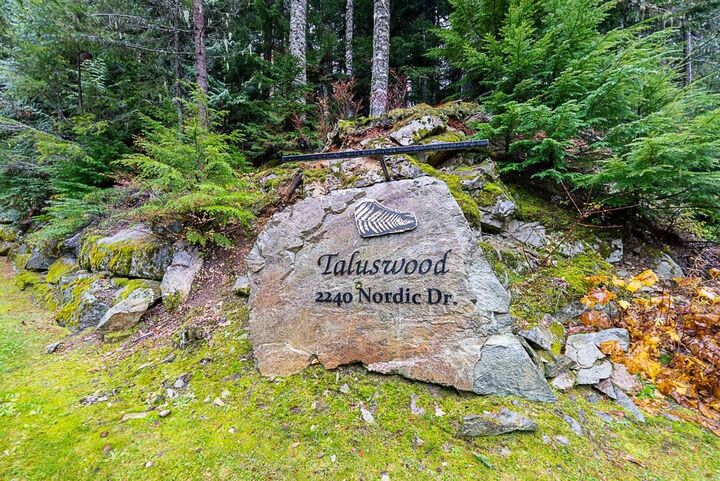
2240 Nordic Drive 5 Whistler, BC V8E 0P3
Active (64 Days)
$1,199,000 (CAD)
OPEN HOUSE TIMES
-
OPENSat, Aug 291:00 pm - 3:00 pm
Description
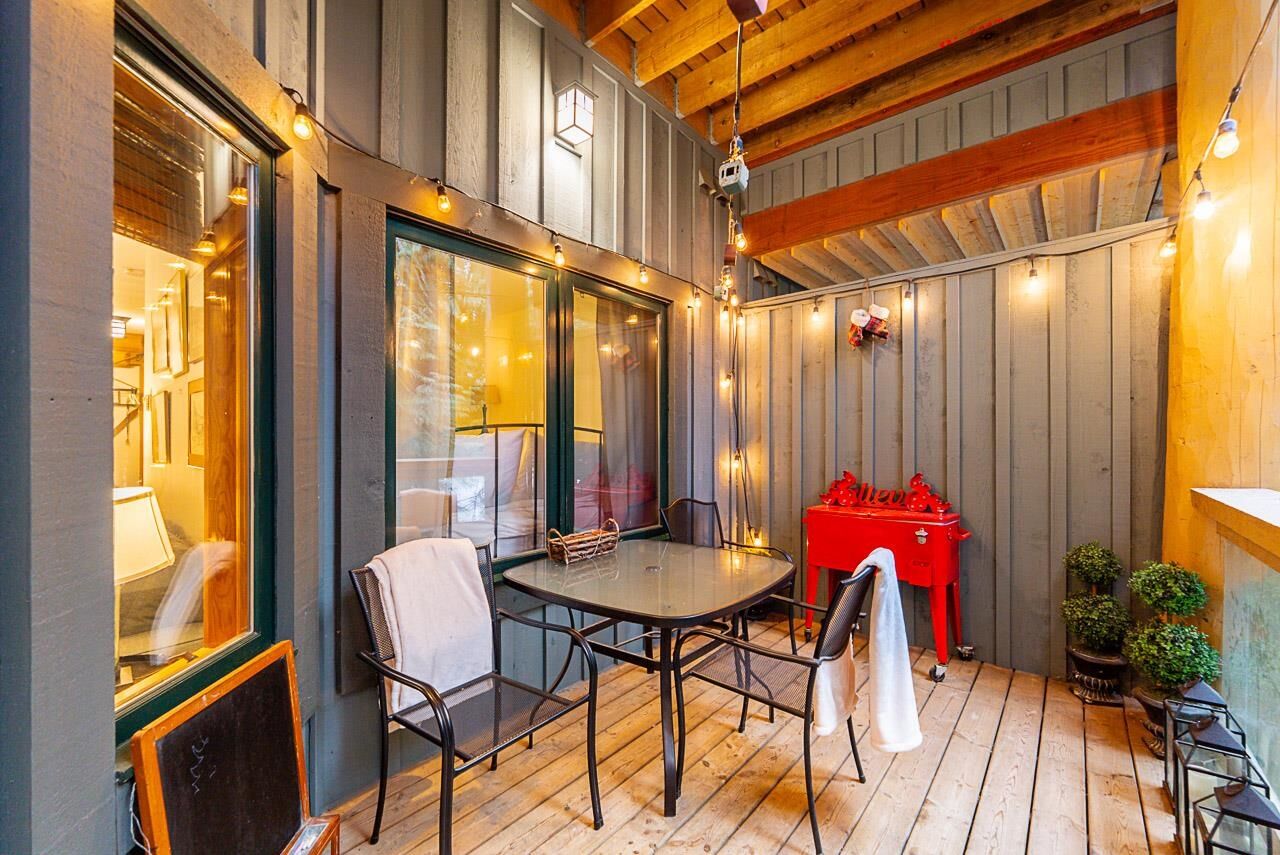
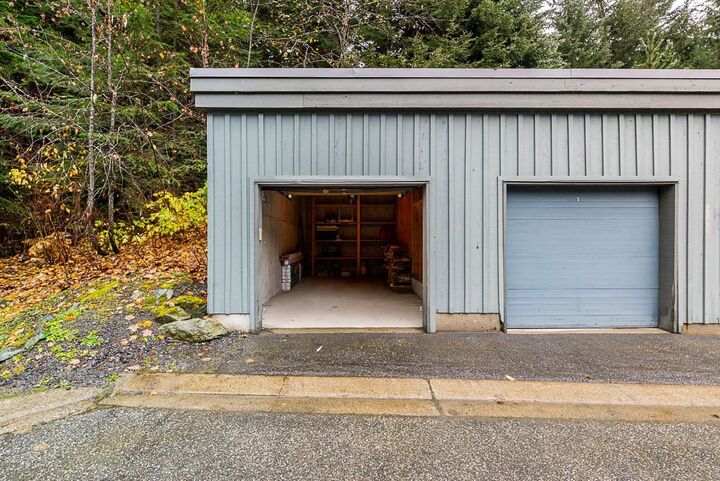
Ski right to the hot tub from this beautifully crafted log-and-beam mountain retreat. This spacious 2-bedroom home features an open-concept layout, a private patio, and a gas-start wood-burning fireplace and brand new laundry—perfect after a day on the slopes. Heated floors in the kitchen, foyer, and bathroom provide year-round comfort. Enjoy convenient ski access to the Dave Murray Run on Whistler Mountain, leading directly into Creekside. This boutique complex of just six homes offers exceptional amenities, including a large seasonal pool and a year-round outdoor hot tub. A private single-car garage provides secure gear storage. Phase 1 zoning allows nightly rentals, offering excellent revenue potential from day one.
MLS®:
R3139569
R3139569
Taxes
$4,269(2025)
$4,269(2025)
Type
Townhouse
Townhouse
Year Built
1995
1995
County
Squamish-Lillooet
Squamish-Lillooet
Community
Taluswood
Taluswood
Listed By
Clayton Aelbers - Prec, Re/Max Magnolia
Source
VANCOUVER - IDX
Last checked Aug 28 2026 at 4:37 AM EDT
VANCOUVER - IDX
Last checked Aug 28 2026 at 4:37 AM EDT
Bathroom Details
- Full Bathroom: 1
Interior Features
- Dishwasher
- Refrigerator
- Stove
- Laundry: In Unit
- Washer/Dryer
- Windows: Window Coverings
Subdivision
- Taluswood
Lot Information
- Central Location
- Recreation Nearby
- Private
- Ski Hill Nearby
- Near Golf Course
Property Features
- Fireplace: 1
- Fireplace: Wood Burning
- Foundation: Concrete Perimeter
Heating and Cooling
- Forced Air
- Radiant
Pool Information
- Outdoor Pool
Condo Information
- Fees: $371
Flooring
- Wall/Wall/Mixed
Exterior Features
- Roof: Wood
Utility Information
- Utilities: Electricity Connected, Water Connected, Natural Gas Connected
- Sewer: Public Sewer, Sanitary Sewer, Storm Sewer
Garage
- Garage
Parking
- Total: 1
- Garage Single
- Guest
Stories
- 1
Living Area
- 715 sqft
Disclaimer: Copyright 2026 Real Estate Board of Greater Vancouver IDX. All rights reserved. This information is deemed reliable, but not guaranteed. The information being provided is for consumers’ personal, non-commercial use and may not be used for any purpose other than to identify prospective properties consumers may be interested in purchasing. Data last updated 8/27/26 21:37

