
Listing Courtesy of: VANCOUVER - IDX / Listed By: Virani Real Estate Advisors
2551 Highgrove Mews West Vancouver, BC V7S 0A4
Active (66 Days)
$3,599,000 (CAD)
OPEN HOUSE TIMES
-
OPENSun, Aug 302:00 pm - 4:00 pm
Description
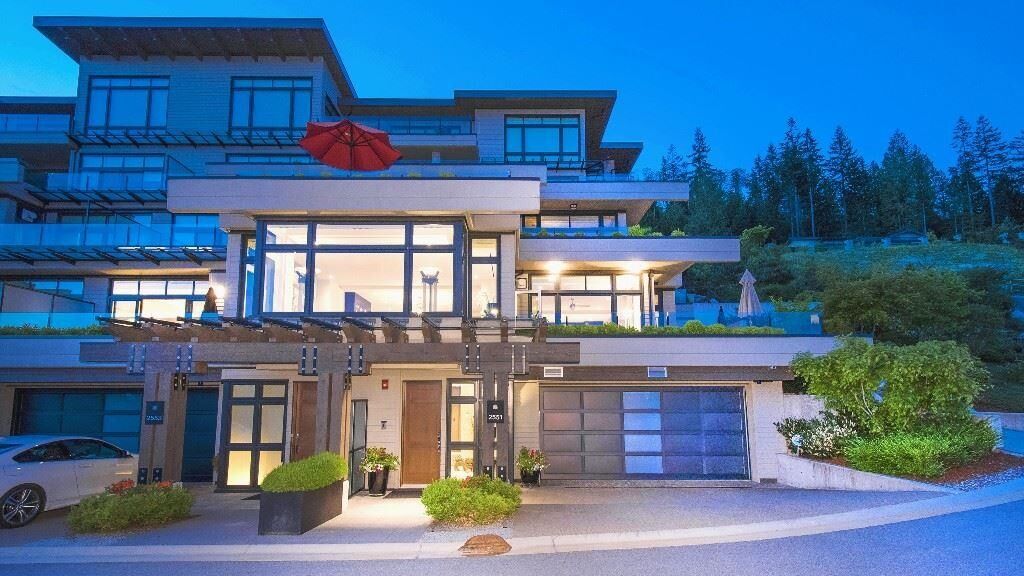
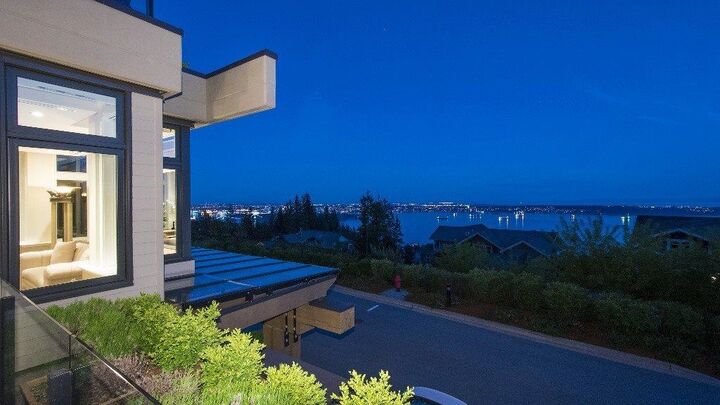
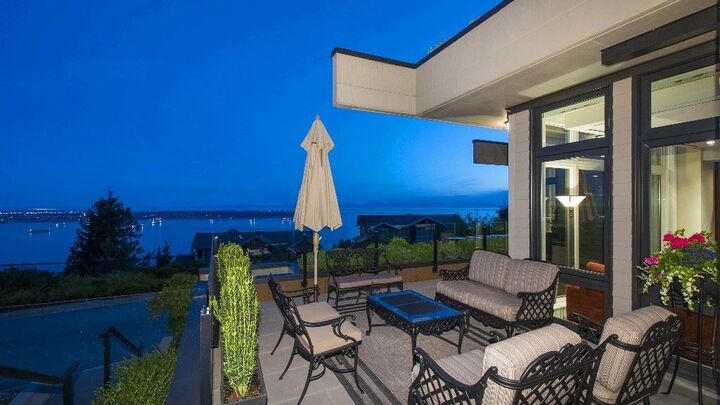
Exceptional corner-lot residence with expansive ocean and city views, offering serenity, privacy, and elevated living at every turn. Designed with refined custom millwork throughout, this luxurious home features an elevator, sophisticated chef-inspired kitchen, A/C, and a state-of-the-art media room with 100-inch screen and upgraded AV/wireless tech. Dual primary suites offer spa-inspired ensuites, including one with a sauna-equipped shower, heated drying rack, and 2 walk-in closets. The 3rd bedroom has gorgeous office millwork which can be removed for a closet. Entertain on the expansive terrace overlooking the sparkling city skyline. Complete with a finished 2-car garage featuring premium flooring and custom organization systems in an exceptionally private setting. Don't miss out!
MLS®:
R3139151
R3139151
Taxes
$11,258(2025)
$11,258(2025)
Type
Townhouse
Townhouse
Year Built
2013
2013
County
Metro Vancouver
Metro Vancouver
Community
The Terraces
The Terraces
Listed By
Haneef Virani Prec*, Virani Real Estate Advisors
Source
VANCOUVER - IDX
Last checked Aug 28 2026 at 8:43 PM EDT
VANCOUVER - IDX
Last checked Aug 28 2026 at 8:43 PM EDT
Bathroom Details
- Full Bathrooms: 3
- Half Bathroom: 1
Interior Features
- Dishwasher
- Refrigerator
- Stove
- Elevator
- Laundry: In Unit
- Washer/Dryer
- Windows: Window Coverings
Subdivision
- The Terraces
Lot Information
- Private
- Ski Hill Nearby
Property Features
- Fireplace: Gas
- Fireplace: 2
- Foundation: Other
Heating and Cooling
- Forced Air
- Central Air
- Air Conditioning
Basement Information
- Finished
Condo Information
- Fees: $1924
Flooring
- Mixed
- Hardwood
- Tile
Exterior Features
- Roof: Other
Utility Information
- Utilities: Electricity Connected, Water Connected, Community
- Sewer: Public Sewer, Sanitary Sewer, Storm Sewer
Garage
- Garage
Parking
- Front Access
- Garage Door Opener
- Garage Double
- Total: 4
Stories
- 2
Living Area
- 3,398 sqft
Disclaimer: Copyright 2026 Real Estate Board of Greater Vancouver IDX. All rights reserved. This information is deemed reliable, but not guaranteed. The information being provided is for consumers’ personal, non-commercial use and may not be used for any purpose other than to identify prospective properties consumers may be interested in purchasing. Data last updated 8/28/26 13:43

