
Listing Courtesy of: ASSOCIATION OF INTERIOR REALTORS / Listed By: Coldwell Banker Executives Realty
3833 Brown Road 1407 West Kelowna, BC V4T 2J3
Active (101 Days)
$495,000 (CAD)
Description
MLS®:
10387879
10387879
Taxes
$2,416(2026)
$2,416(2026)
Type
Single-Family Home
Single-Family Home
Year Built
2008
2008
Views
Lake
Lake
County
Central Okanagan
Central Okanagan
Listed By
William McKay, Coldwell Banker Executives Realty
Source
ASSOCIATION OF INTERIOR REALTORS
Last checked Aug 28 2026 at 5:57 AM EDT
ASSOCIATION OF INTERIOR REALTORS
Last checked Aug 28 2026 at 5:57 AM EDT
Bathroom Details
- Full Bathrooms: 2
Interior Features
- Dishwasher
- Dryer
- Microwave
- Refrigerator
- Den
- Laundry: In Unit
- Electric Range
Property Features
- Foundation: Concrete Perimeter
Heating and Cooling
- Forced Air
- Central Air
Pool Information
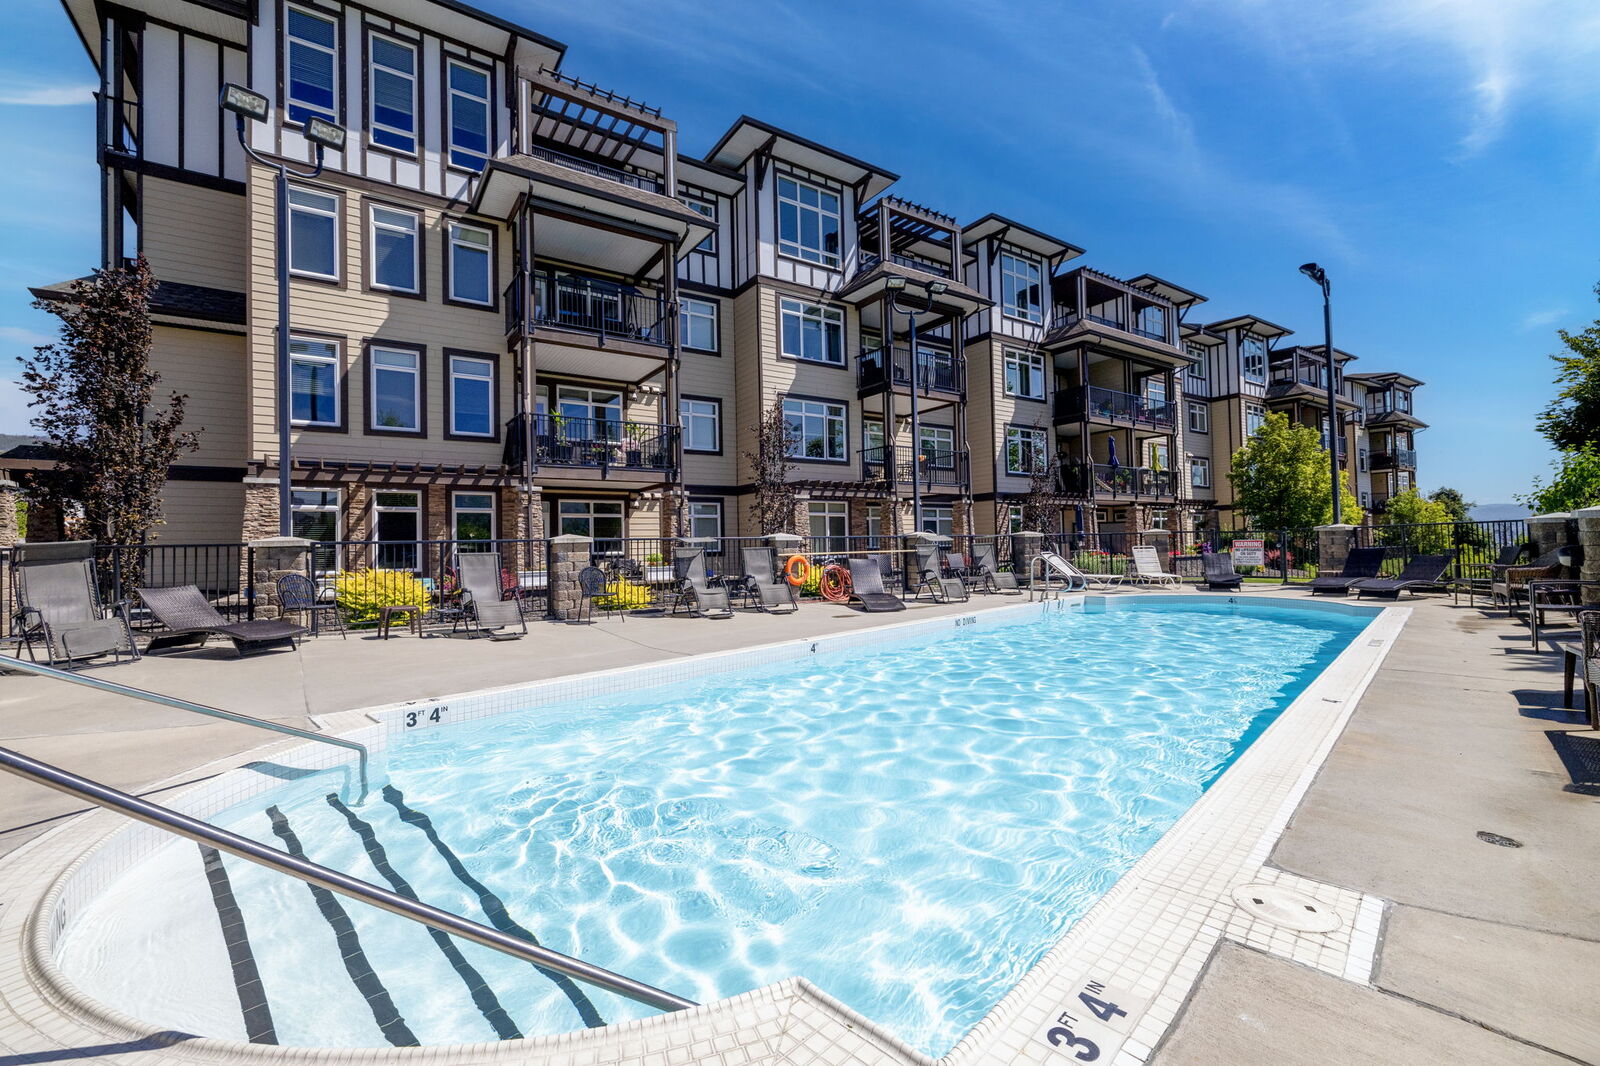
- Outdoor Pool
- Pool
- In Ground
Condo Information
- Fees: $523
Flooring
- Ceramic Tile
- Partially Carpeted
Exterior Features
- Roof: Shingle
- Roof: Asphalt
Utility Information
- Utilities: Water Source: Public
- Sewer: Public Sewer
Parking
- Parking Space(s)
- Underground
Stories
- 1
Living Area
- 1,142 sqft
Disclaimer: Copyright 2026 Association of Interior Realtors. All rights reserved. This information is deemed reliable, but not guaranteed. The information being provided is for consumers’ personal, non-commercial use and may not be used for any purpose other than to identify prospective properties consumers may be interested in purchasing. Data last updated 8/27/26 22:57


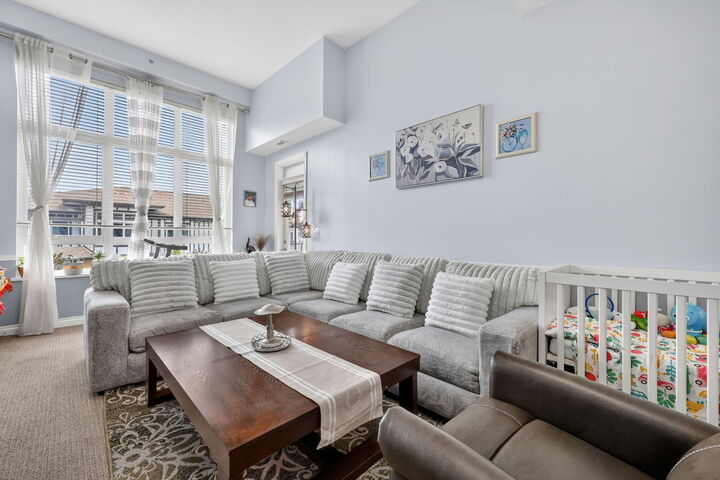
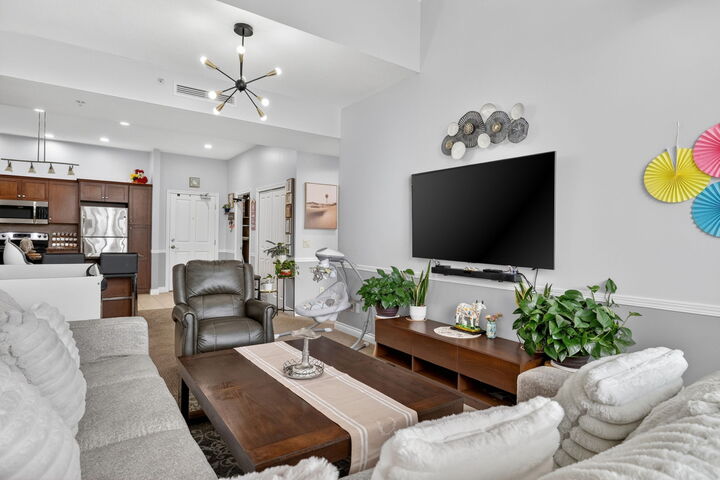
The well-appointed kitchen boasts granite countertops, ample cabinetry, and plenty of prep space for the home chef. Retreat to the large primary bedroom complete with a walk-through closet and private ensuite bathroom. A generously sized second bedroom and bonus den offer flexibility for guests, a home office, or extra storage.
Enjoy resort-style amenities with access to the Outdoor pool, hot tub, amenities building, guest suite, workshop, and rec room, all while being ideally located within walking distance to restaurants, shopping, and everyday conveniences. This exceptional condo combines style, space, and location—don’t miss your opportunity to call it home!