
Listing Courtesy of:  CREA / Listed By: Royal Lepage Kelowna
 CREA / Listed By: Royal Lepage Kelowna
 3244 Deer Ridge Court West Kelowna, BC V4T 2R3
Active (104 Days)
$899,000 (CAD)
OPEN HOUSE TIMES
-
OPENSun, Aug 3012 noon - 2:00 pm
Description
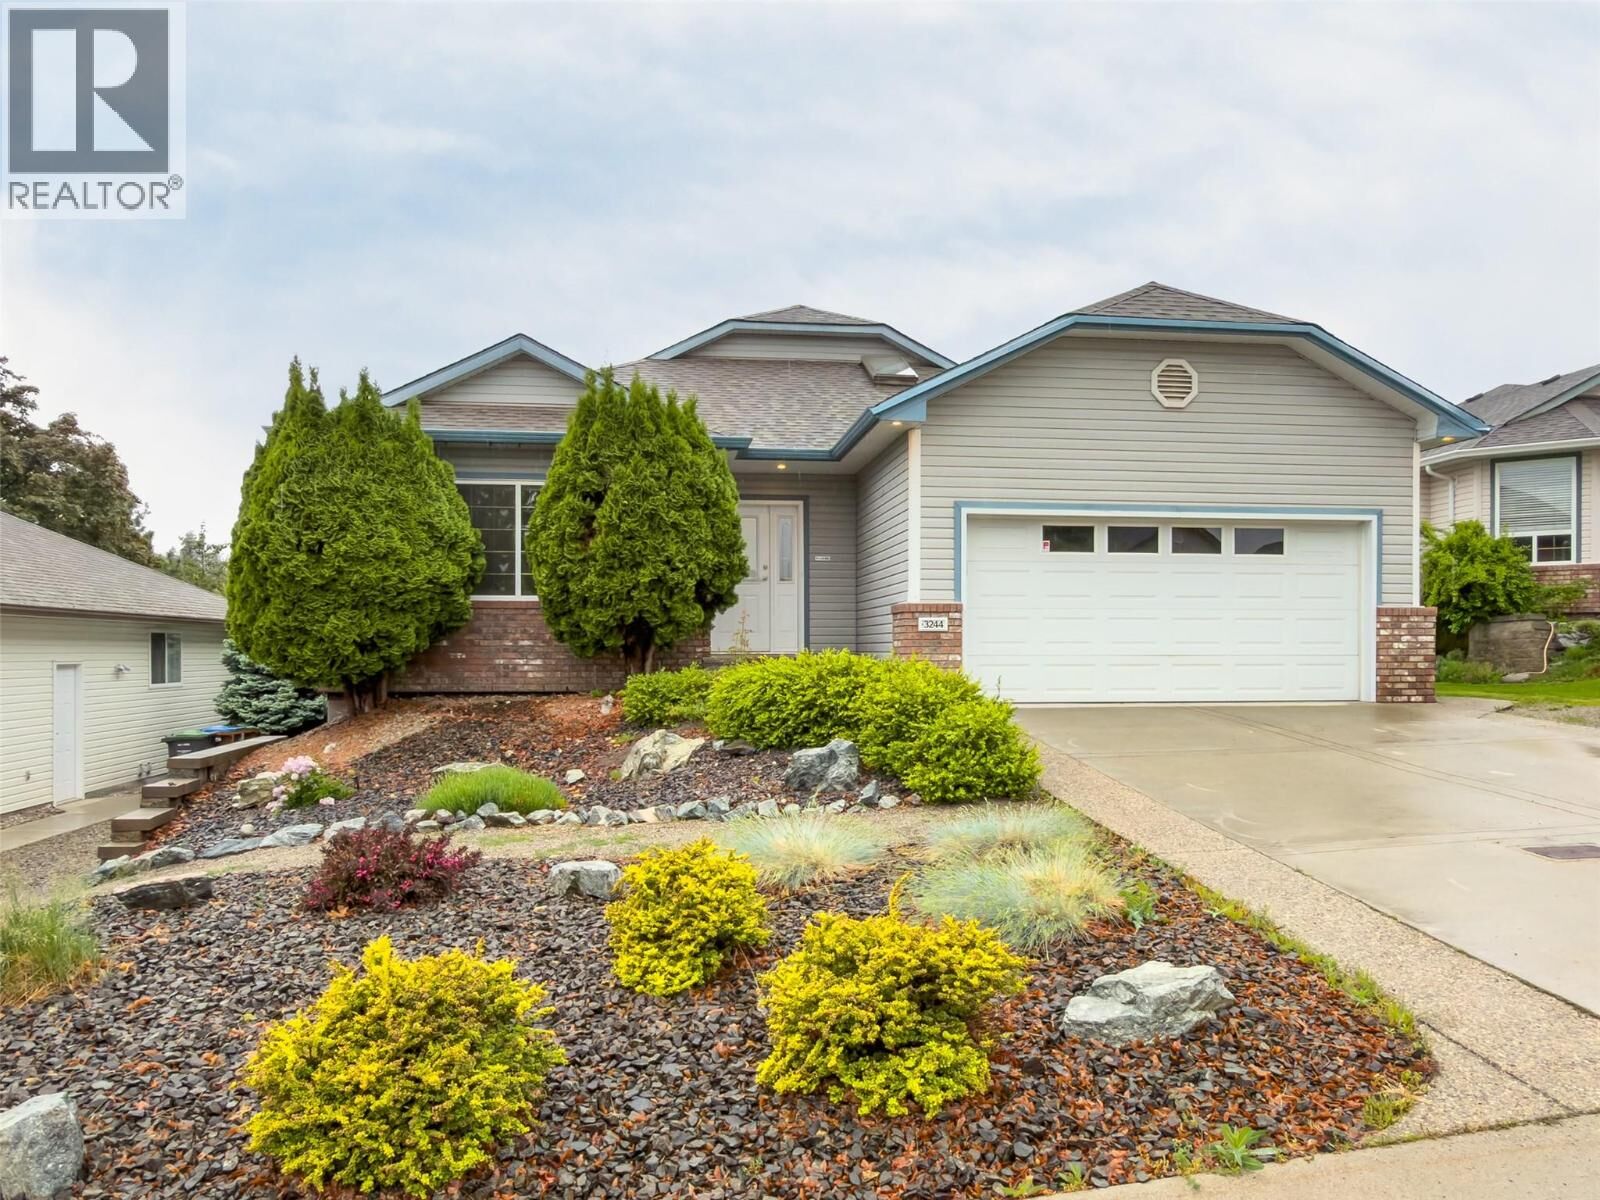
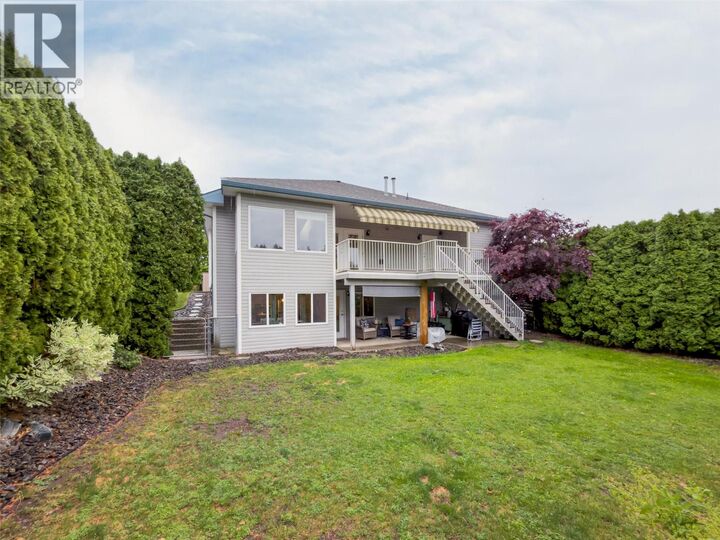
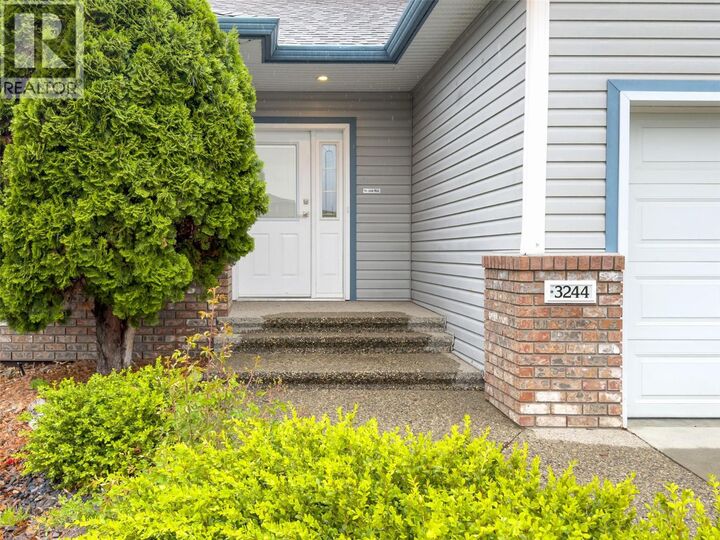
Welcome to 3244 Deer Ridge Court! This immaculate walk-out rancher is located on a quiet no-thru street in a family-friendly neighborhood. Meticulously maintained, this 4-bedroom & den, 3-bathroom home offers an ideal blend of comfort, privacy, and flexibility. The bright open-concept main floor features vaulted ceilings, skylights, tile flooring, and abundant natural light throughout the spacious great room. The kitchen and living area flow seamlessly onto a large covered deck with a full-width adjustable sunshade—perfect for relaxing or entertaining in total privacy, surrounded by mature cedars in the fenced backyard. The main level also features a spacious primary bedroom with a large walk-in closet and convenient Jack & Jill ensuite complete with a soaker tub. Built-in speakers serve the primary bedroom, living room, and patio. Downstairs offers an additional bedroom for the main home plus a beautifully renovated (2023) 2-bedroom legal walk-out suite with its own patio, separate entrances on both sides of the home, independent temperature control, new appliances, laminate flooring, lighting, ceiling fans, and its own sub-panel—ideal for mortgage offset or extended family. Additional highlights include RV parking, double car garage, two gas fireplaces, new A/C (2023), water main replacement (2021), underground irrigation with four zones, and extra parking for the suite. Located minutes from parks, schools, shopping, and Shannon Lake. (id:41440)
MLS®:
10386047
10386047
Taxes
$4,232
$4,232
Lot Size
7,841 SQFT
7,841 SQFT
Type
Single-Family Home
Single-Family Home
Year Built
1996
1996
Style
Ranch
Ranch
Views
Lake View, Mountain View, View (Panoramic)
Lake View, Mountain View, View (Panoramic)
County
Central Okanagan
Central Okanagan
Listed By
John McMahon, Royal Lepage Kelowna
Source
CREA
Last checked Aug 28 2026 at 3:11 AM EDT
CREA
Last checked Aug 28 2026 at 3:11 AM EDT
Bathroom Details
- Full Bathrooms: 2
- Partial Bathroom: 1
Interior Features
- Washer
- Refrigerator
- Dishwasher
- Dryer
- Range - Electric
Lot Information
- Private Setting
- Central Island
- One Balcony
Property Features
- Fireplace: Unknown
- Fireplace: Total: 2
- Fireplace: Gas
Heating and Cooling
- Forced Air
- See Remarks
- Central Air Conditioning
Basement Information
- Full
Flooring
- Carpeted
- Linoleum
- Tile
Exterior Features
- Vinyl Siding
- Roof: Unknown
- Roof: Asphalt Shingle
Utility Information
- Sewer: Municipal Sewage System
Parking
- Total: 2
- Attached Garage
- Additional Parking
Stories
- 2
Living Area
- 2,702 sqft
Listing Price History
Date
Event
Price
% Change
$ (+/-)
Jul 10, 2026
Price Changed
$899,000
-4%
-$40,000
Jun 04, 2026
Price Changed
$939,000
-2%
-$20,000
Disclaimer: The trademarks REALTOR®, REALTORS®, and the REALTOR® logo are controlled
by The Canadian Real Estate Association (CREA) and identify real estate professionals who are members of CREA. Listing Data Last Updated: 8/27/26 20:11
The trademarks REALTOR®, REALTORS®, and the REALTOR® logo are controlledby The Canadian Real Estate Association (CREA) and identify real estate professionals who are members of CREA. Listing Data Last Updated: 8/27/26 20:11

