
Listing Courtesy of:  CREA / Listed By: Remax Kelowna
 CREA / Listed By: Remax Kelowna
 2846 Canyon Crest Drive West Kelowna, BC V4T 3M6
Active (78 Days)
$1,184,000 (CAD)
OPEN HOUSE TIMES
-
OPENSat, Aug 2912 noon - 2:00 pm
Description
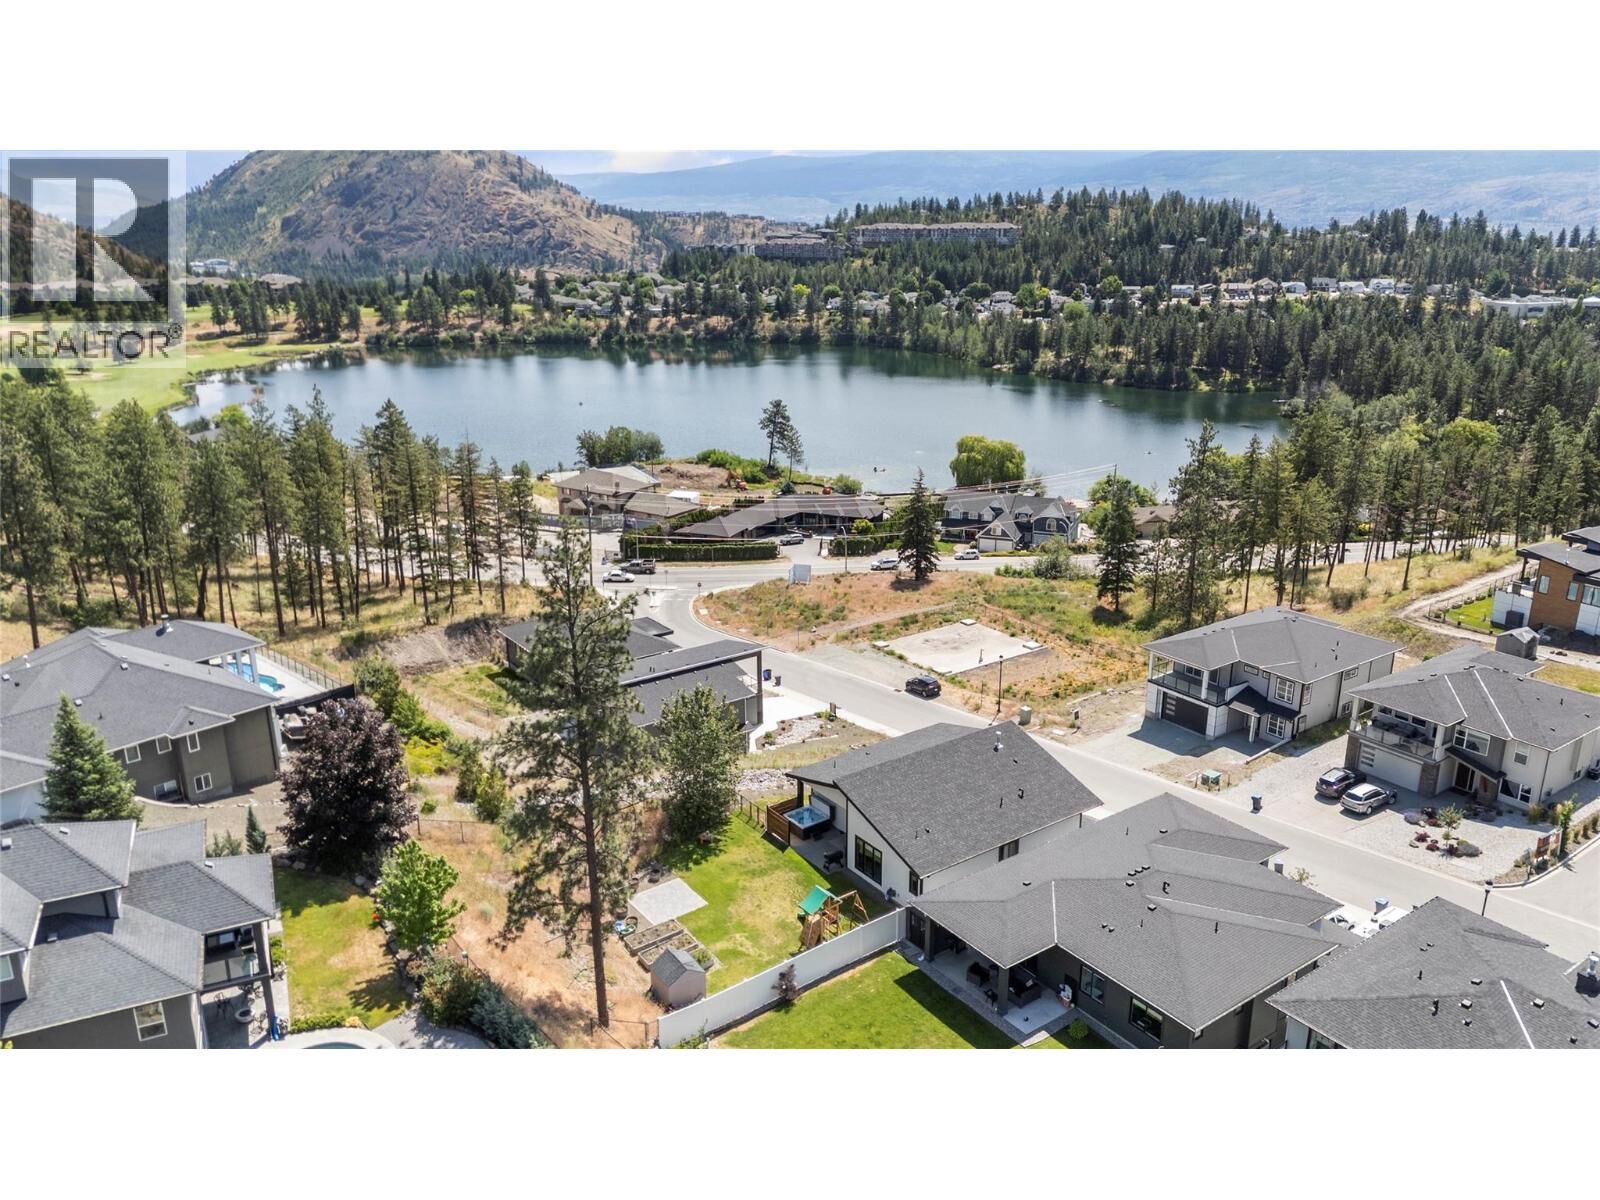
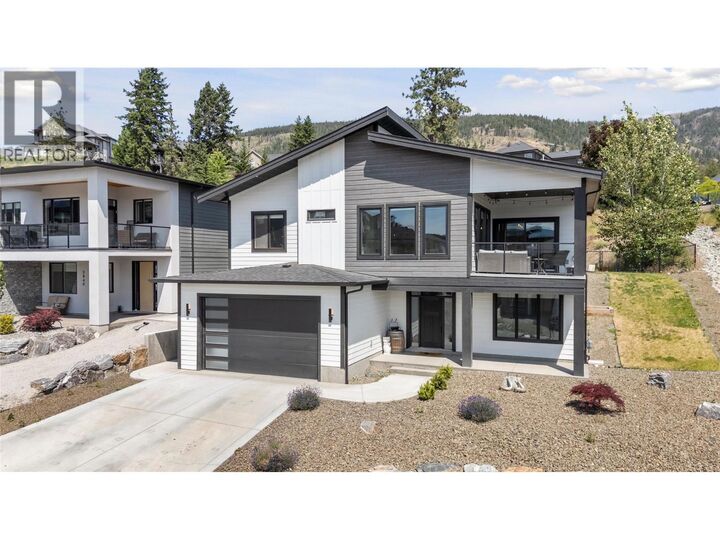
Exceptional grade-level entry home in the highly sought-after Tallus Ridge community, where elevated design and everyday comfort come together seamlessly. Situated on an oversized lot with beautiful Shannon Lake views, this thoughtfully crafted home offers the perfect blend of style, functionality, and flexibility. Step inside to a bright, open-concept main level featuring soaring 10-foot ceilings and expansive windows that flood the home with natural light while showcasing the lake views. At the heart of the home is a chef-inspired kitchen complete with quartz countertops, a large island, gas range, and abundant cabinetry - ideal for both entertaining and everyday living. The adjoining living room features custom built-ins and a cozy gas fireplace, while the spacious dining area flows effortlessly to the semi-covered patio for easy indoor-outdoor enjoyment. The main floor also offers three generously sized bedrooms, including a luxurious primary retreat with dual walk-in closets and a spa-inspired ensuite featuring a beautifully tiled walk-in shower. A spacious laundry room adds to the home's practical appeal. On the lower level, you'll find a versatile den or 4th bedroom off the foyer, along with a fully self-contained legal one-bedroom suite - perfect for extended family, guests, or valuable mortgage-helper income. The oversized garage is big enough for a workspace with plenty of room for all the extras. (id:41440)
MLS®:
10390722
10390722
Taxes
$5,572
$5,572
Lot Size
0.29 acres
0.29 acres
Type
Single-Family Home
Single-Family Home
Year Built
2021
2021
County
Central Okanagan
Central Okanagan
Listed By
Ryan Mayne, Remax Kelowna
Source
CREA
Last checked Aug 28 2026 at 4:41 AM EDT
CREA
Last checked Aug 28 2026 at 4:41 AM EDT
Bathroom Details
- Full Bathrooms: 3
Lot Information
- Balcony
Property Features
- Fireplace: Unknown
- Fireplace: Total: 1
- Fireplace: Gas
Heating and Cooling
- Forced Air
- Central Air Conditioning
Utility Information
- Sewer: Municipal Sewage System
Parking
- Total: 2
- Attached Garage
Stories
- 2
Living Area
- 3,029 sqft
Disclaimer: The trademarks REALTOR®, REALTORS®, and the REALTOR® logo are controlled
by The Canadian Real Estate Association (CREA) and identify real estate professionals who are members of CREA. Listing Data Last Updated: 8/27/26 21:41
The trademarks REALTOR®, REALTORS®, and the REALTOR® logo are controlledby The Canadian Real Estate Association (CREA) and identify real estate professionals who are members of CREA. Listing Data Last Updated: 8/27/26 21:41

