
Listing Courtesy of: ASSOCIATION OF INTERIOR REALTORS / Listed By: Coldwell Banker Executives Realty
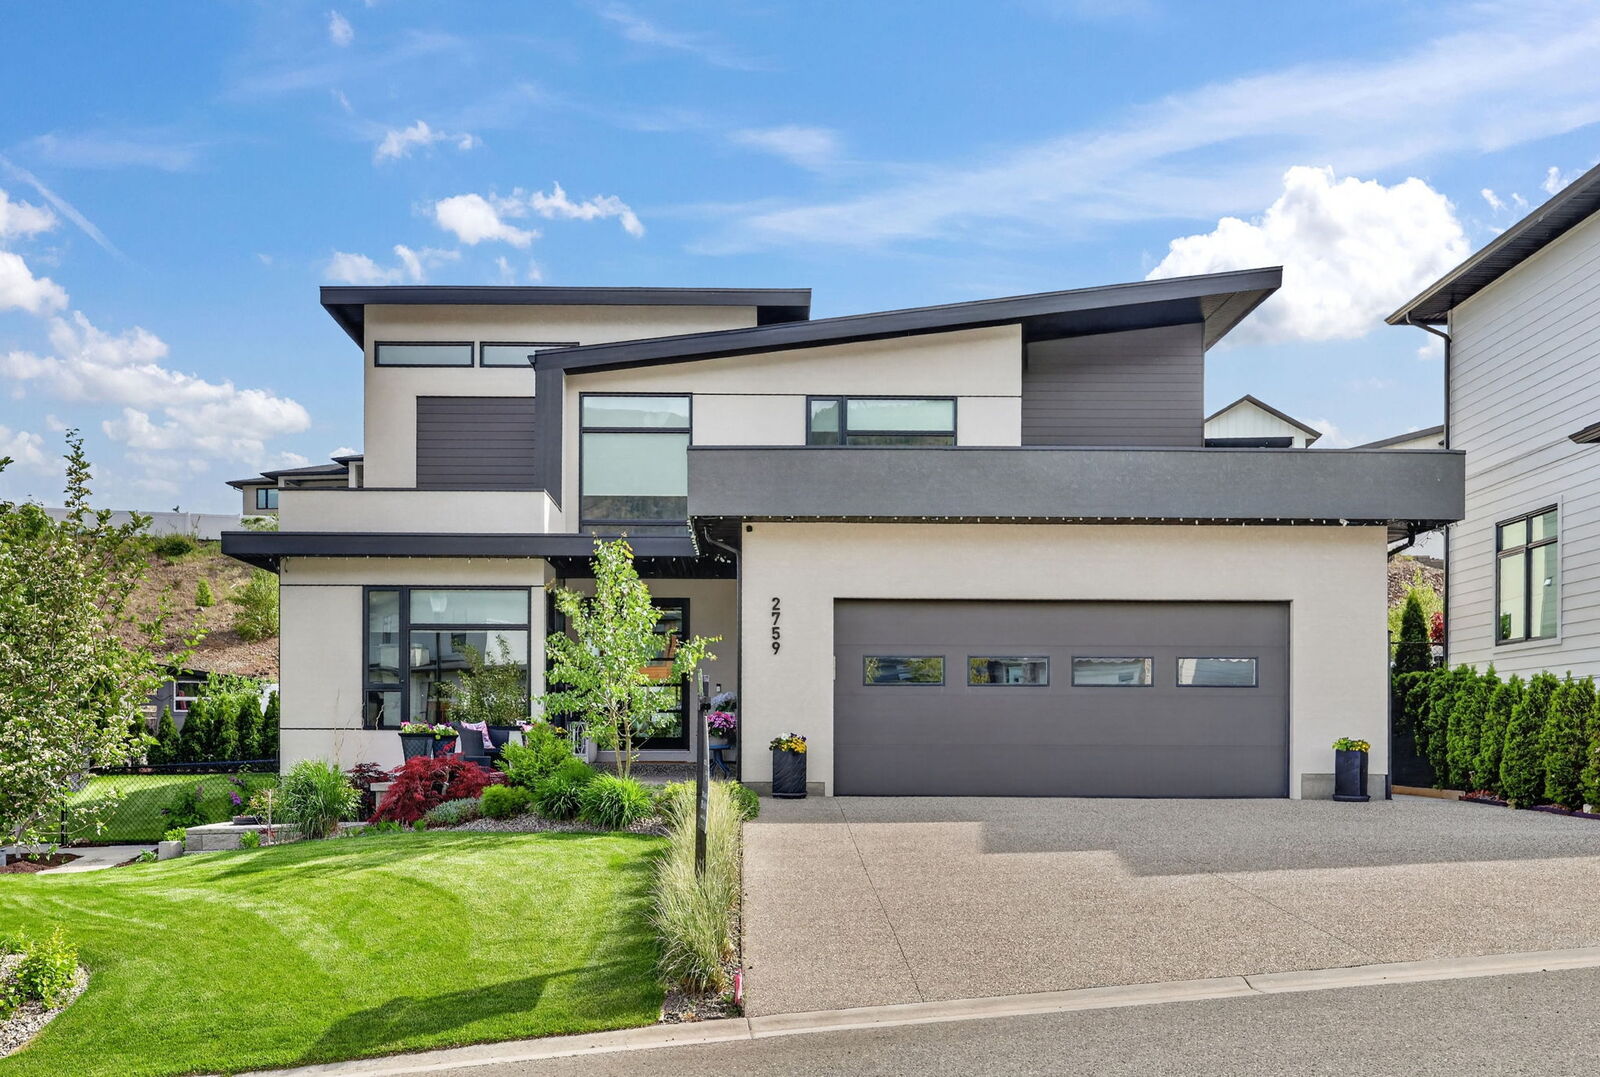
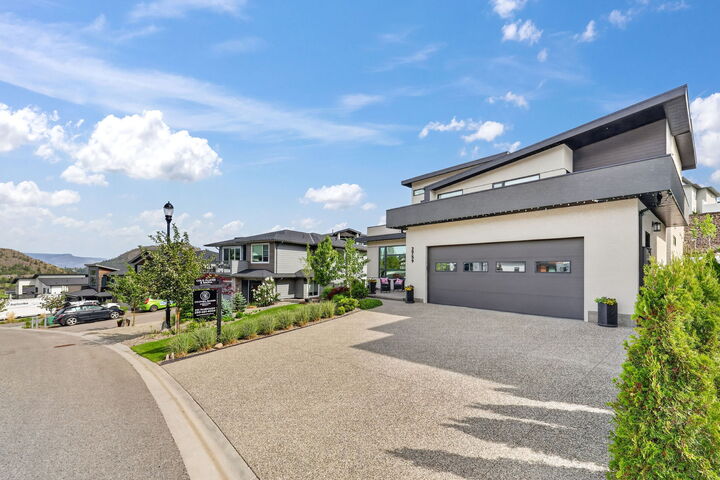
2759 Canyon Crest Drive West Kelowna, BC V4T 0E3
Active (203 Days)
$1,595,000 (CAD)
MLS®:
10373815
10373815
Taxes
$6,763(2025)
$6,763(2025)
Lot Size
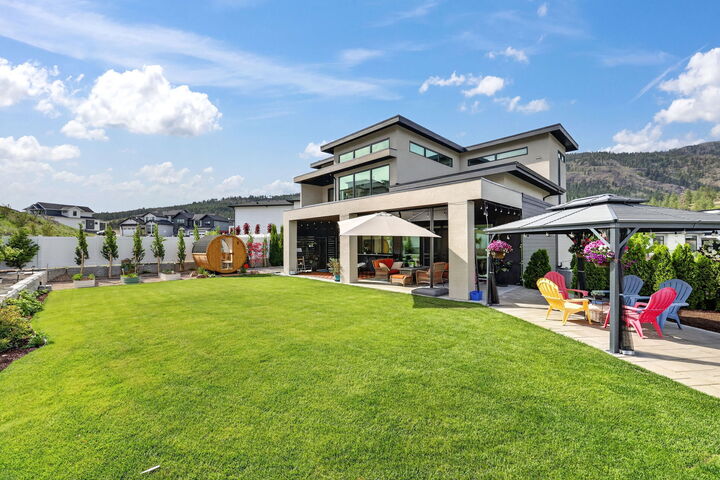
0.27 acres
0.27 acres
Type
Single-Family Home
Single-Family Home
Year Built
2021
2021
Style
Modern, Contemporary, Two Story
Modern, Contemporary, Two Story
Views
Mountain(s)
Mountain(s)
County
Central Okanagan
Central Okanagan
Community
Tallus Ridge
Tallus Ridge
Listed By
Kiki Gambroudes, Coldwell Banker Executives Realty
Source
ASSOCIATION OF INTERIOR REALTORS
Last checked Aug 28 2026 at 3:48 AM EDT
ASSOCIATION OF INTERIOR REALTORS
Last checked Aug 28 2026 at 3:48 AM EDT
Bathroom Details
- Full Bathrooms: 2
- Half Bathrooms: 4
Interior Features
- Jetted Tub
- Sauna
- Dishwasher
- Dryer
- Gas Range
- Microwave
- Refrigerator
- Washer
- Windows: Window Treatments
- Central Vacuum
- Den
- Kitchen Island
- High Ceilings
- Pantry
- Double Vanity
Subdivision
- Tallus Ridge
Lot Information
- Landscaped
- Central Business District
- Level
- Near Park
- Paved
- Near Golf Course
- Sprinklers In Ground
- Rolling Slope
- Near Public Transit
- Few Trees
Property Features
- Fireplace: Insert
- Fireplace: 1
- Fireplace: Gas
- Foundation: Concrete Perimeter
Heating and Cooling
- Forced Air
- Natural Gas
- Electric
- Floor Furnace
- Central Air
Basement Information
- Full
- Finished
Flooring
- Tile
- Hardwood
- Laminate
- Partially Carpeted
Utility Information
- Utilities: Water Source: Public
- Sewer: Public Sewer
Parking
- Attached
- Garage
Living Area
- 4,362 sqft
Disclaimer: Copyright 2026 Association of Interior Realtors. All rights reserved. This information is deemed reliable, but not guaranteed. The information being provided is for consumers’ personal, non-commercial use and may not be used for any purpose other than to identify prospective properties consumers may be interested in purchasing. Data last updated 8/27/26 20:48


Description