
Listing Courtesy of:  CREA / Listed By: Remax Kelowna
 CREA / Listed By: Remax Kelowna
 2330 Butt Road 239 West Kelowna, BC V4T 2L3
Active (4 Days)
$765,000 (CAD)
OPEN HOUSE TIMES
-
OPENSat, Aug 2911:00 am - 1:00 pm
-
OPENSun, Aug 301:00 pm - 3:00 pm
Description
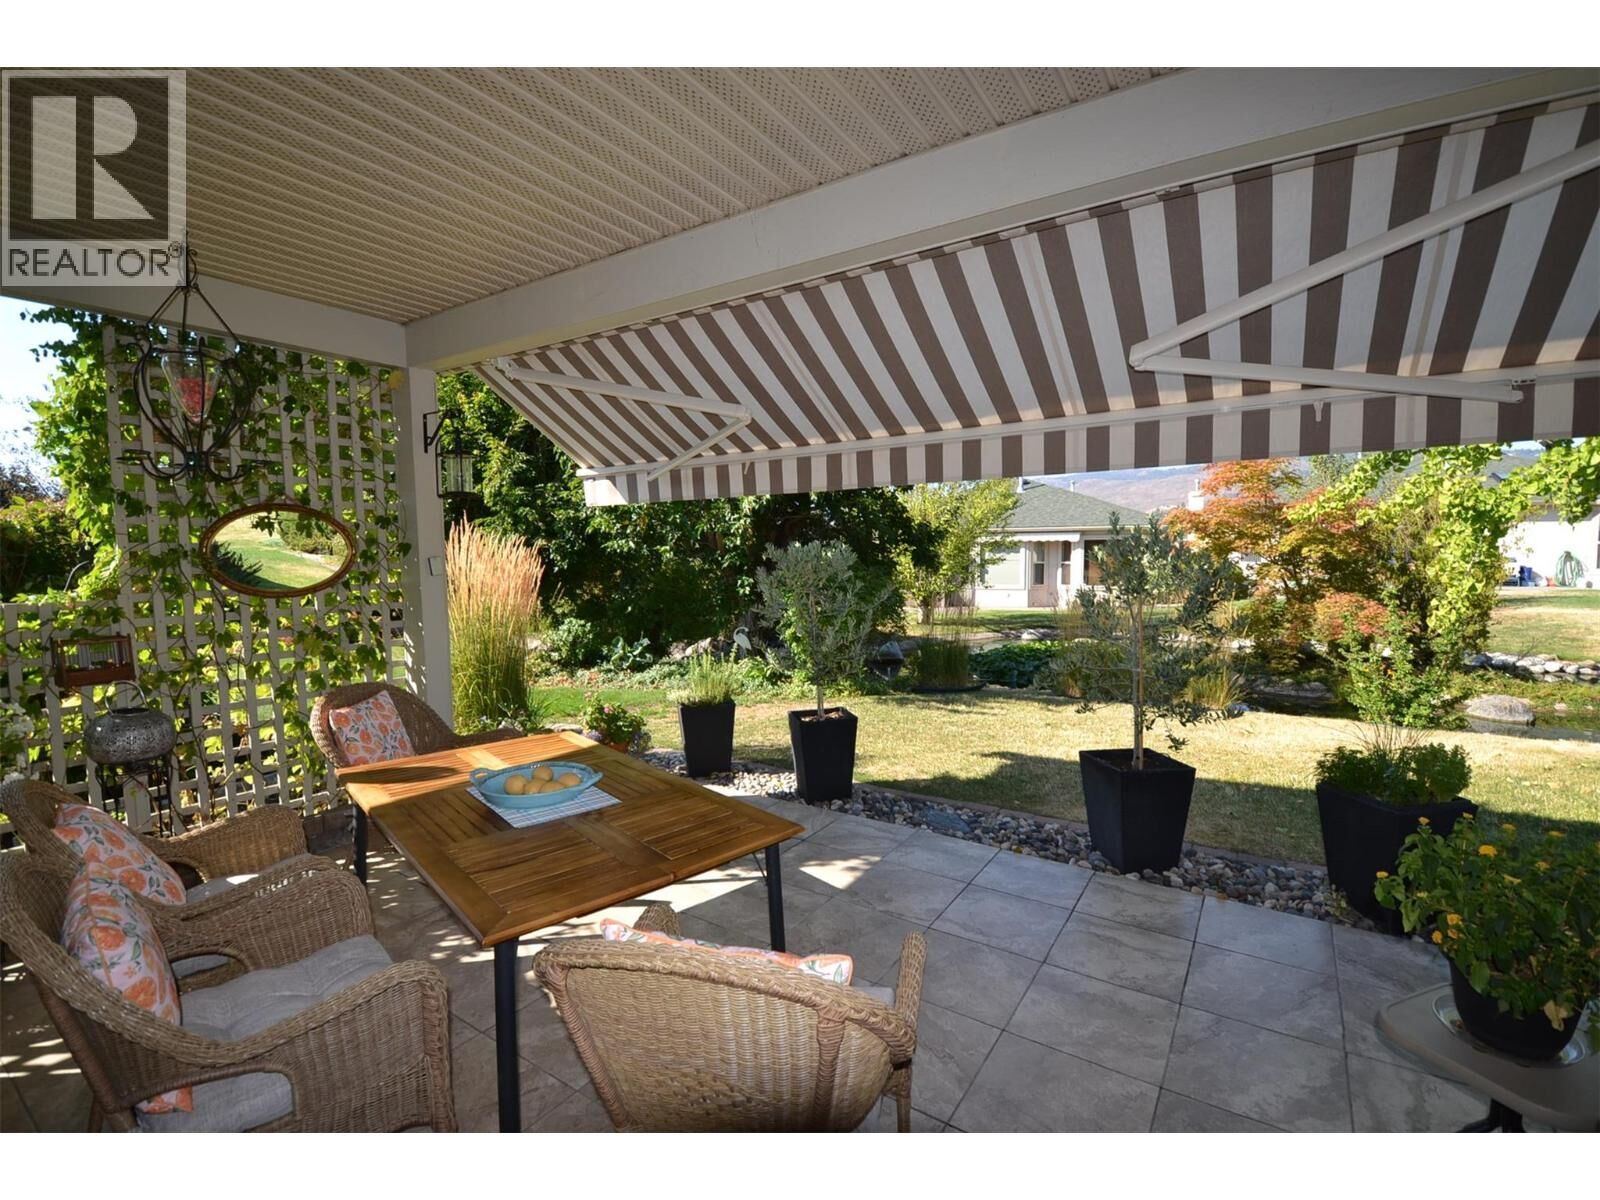
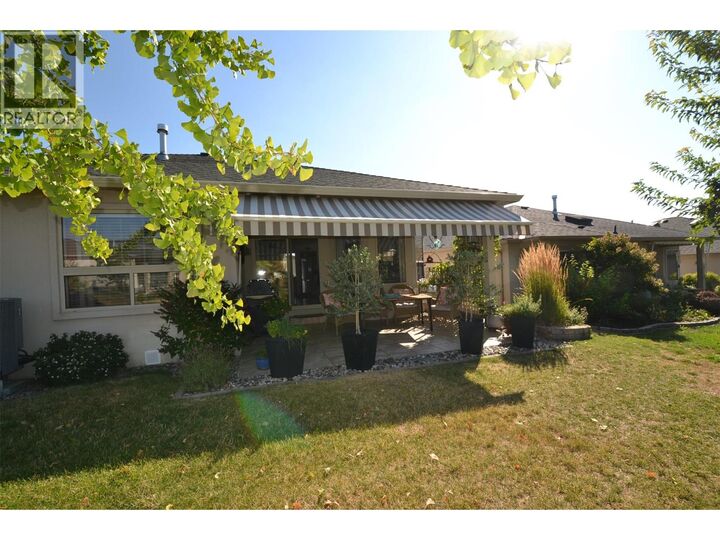
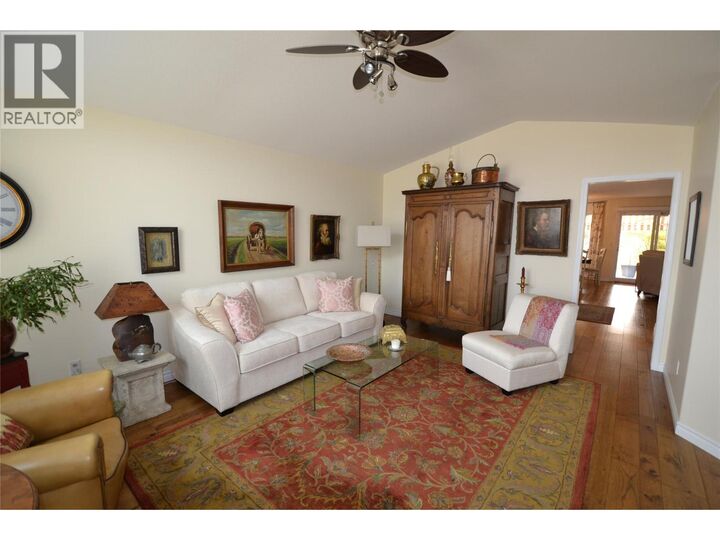
*** OPEN HOUSE SATURDAY AUG 29 11AM-1PM *** Imagine Okanagan resort style living in the highly desirable 45+ community of Sun Village with the added bonus of a full basement for visiting family and friends and a PREPAID LEASE. This stunning 3320 square foot 4 bed + den/ 3 bath detached home is on the sought after waterway and has been thoughtfully updated throughout. Some upgrades include new roof (2016) new heat pump (2025), updated island kitchen with granite counters, pantry and plenty of storage space. Updated bathrooms with granite and quartz, high end hickory flooring throughout the main floor, large private tiled patio on the waterway with bbq hookup and a electric awning (2025), new lighting, new appliances (2023) H/W tank (2025), double garage with epoxy floor. The list keeps going! The fully finished downstairs has plenty of storage, rec room, 2 large bedrooms, potential media room and library (or den). Sun Village is known for having a vibrant community feel and offers regular social and recreation activities for residents to enjoy. Take advantage of the great recreation facilities (indoor pool, social room, billiards, hot tub, fitness facility) and beautifully manicured grounds without having to maintain it yourself. Close to golf courses, world class wineries, shopping, all major amenities, outdoor recreation and the beautiful beaches of Okanagan Lake. This is the one you have waited for. Don't miss it (id:41440)
MLS®:
10398399
10398399
Taxes
$3,253
$3,253
Lot Size
3,920 SQFT
3,920 SQFT
Type
Single-Family Home
Single-Family Home
Year Built
1995
1995
Style
Ranch
Ranch
County
Central Okanagan
Central Okanagan
Listed By
Kevin Philippot, Remax Kelowna
Source
CREA
Last checked Aug 28 2026 at 9:12 AM EDT
CREA
Last checked Aug 28 2026 at 9:12 AM EDT
Bathroom Details
- Full Bathrooms: 3
Interior Features
- Refrigerator
- Dishwasher
- Microwave
- Washer & Dryer
- Cooktop - Electric
- Oven - Electric
Lot Information
- Central Island
Property Features
- Fireplace: Unknown
- Fireplace: Total: 1
- Fireplace: Gas
Heating and Cooling
- Forced Air
- Heat Pump
- Central Air Conditioning
Pool Information
- Indoor Pool
Condo Information
- Fees: $361/Monthly
Flooring
- Hardwood
Utility Information
- Sewer: Municipal Sewage System
Parking
- Total: 2
- Attached Garage
Stories
- 2
Living Area
- 3,320 sqft
Disclaimer: The trademarks REALTOR®, REALTORS®, and the REALTOR® logo are controlled
by The Canadian Real Estate Association (CREA) and identify real estate professionals who are members of CREA. Listing Data Last Updated: 8/28/26 02:12
The trademarks REALTOR®, REALTORS®, and the REALTOR® logo are controlledby The Canadian Real Estate Association (CREA) and identify real estate professionals who are members of CREA. Listing Data Last Updated: 8/28/26 02:12

