
Listing Courtesy of:  CREA / Listed By: Lpt Realty Ulc
 CREA / Listed By: Lpt Realty Ulc
 1577 Klein Road West Kelowna, BC V1Z 3H5
Active (23 Days)
$1,150,000 (CAD)
OPEN HOUSE TIMES
-
OPENSat, Aug 291:00 pm - 4:00 pm
-
OPENSat, Aug 291:00 pm - 4:00 pm
-
OPENSun, Aug 3011:00 am - 2:00 pm
show more
Description
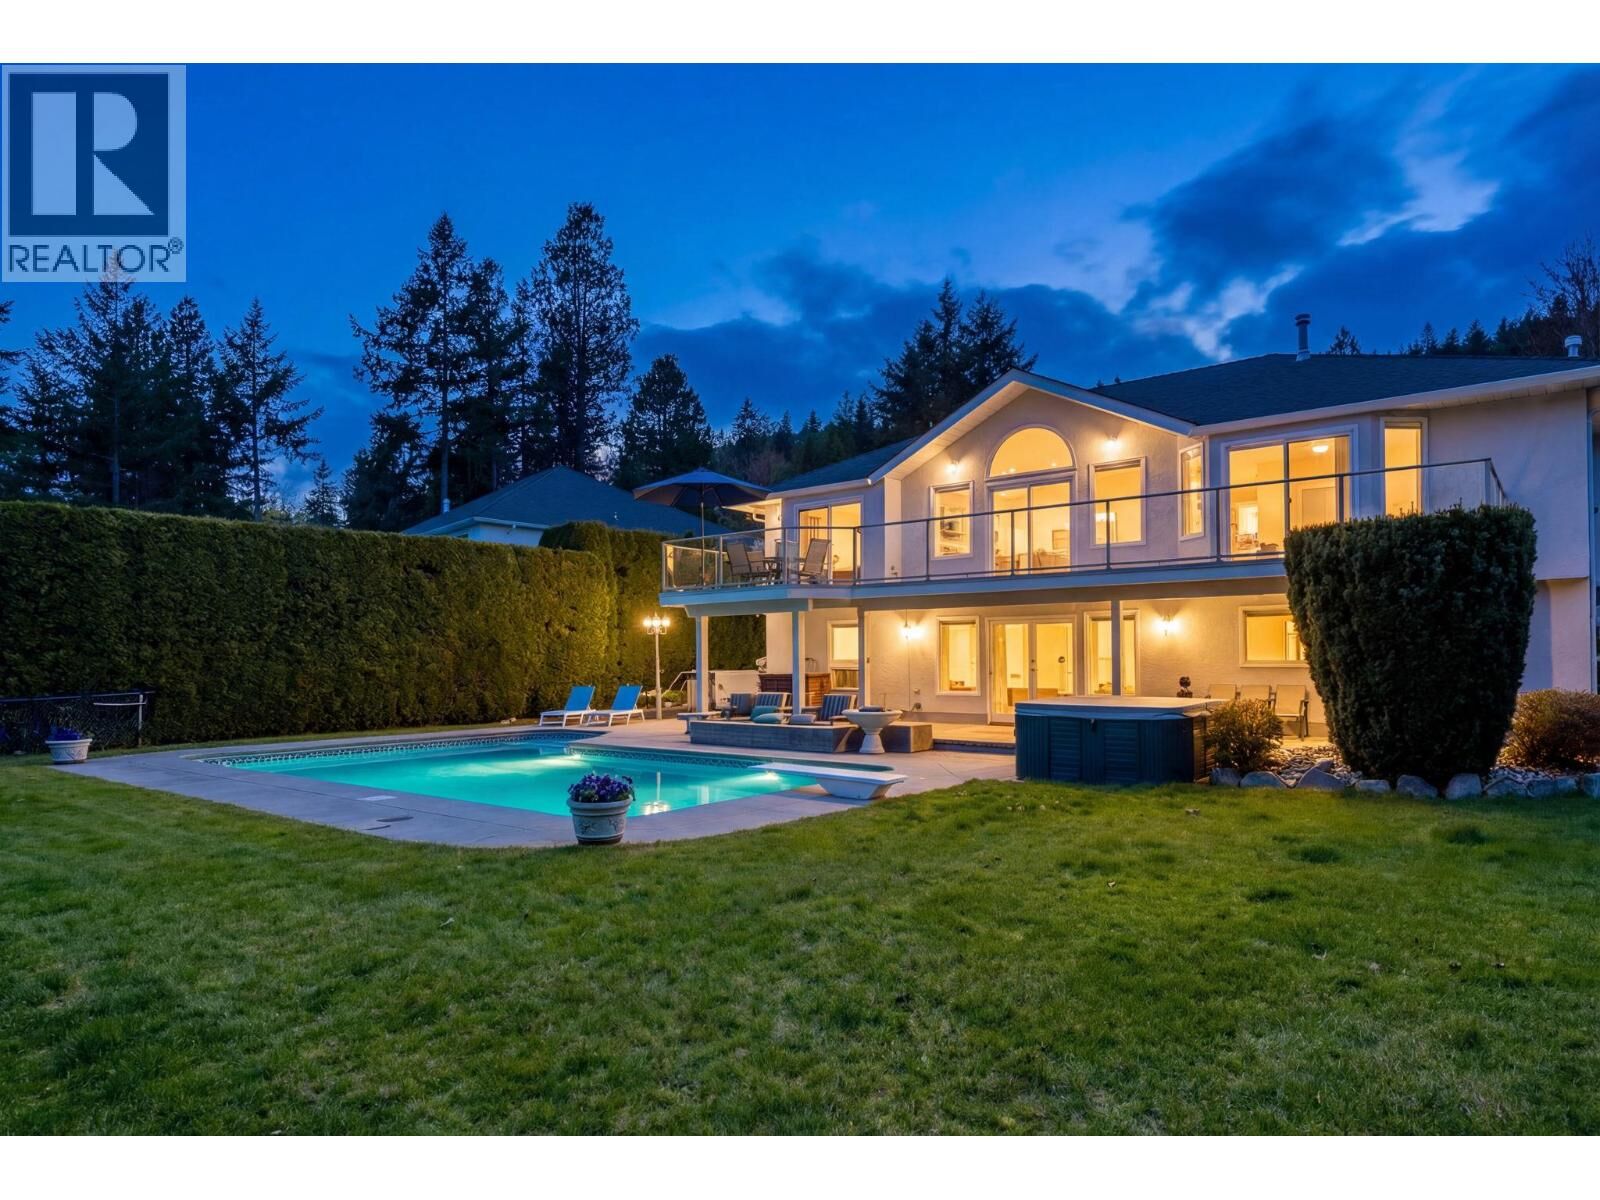
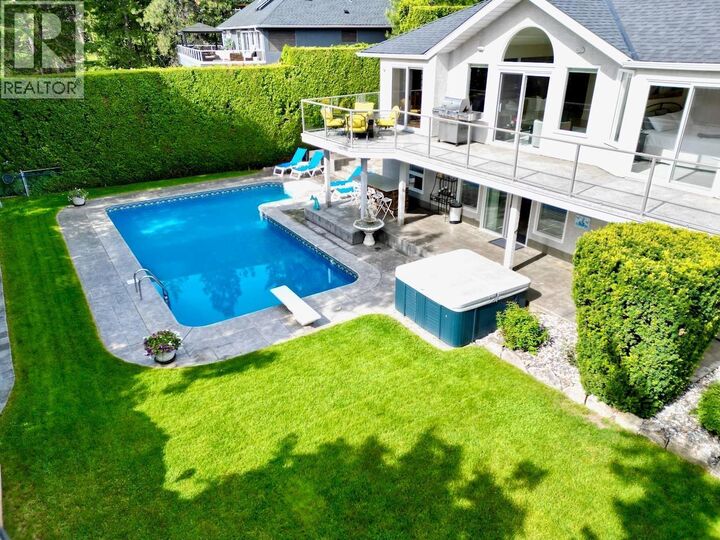
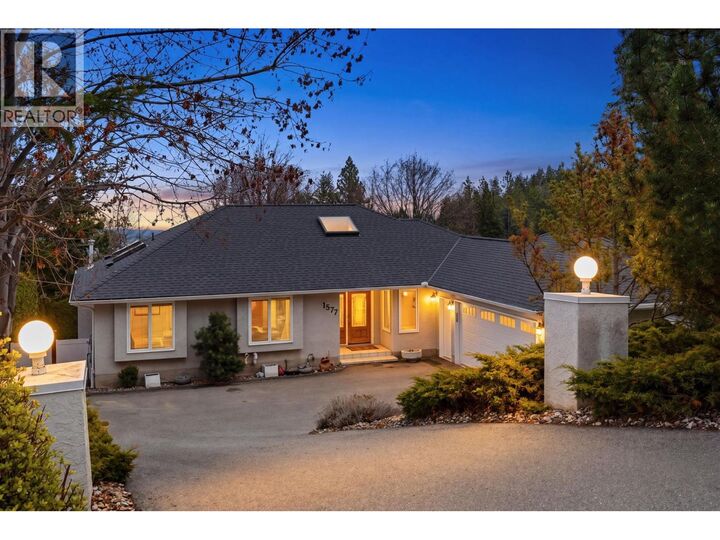
Refined walkout rancher in sought-after West Kelowna Estates offering exceptional privacy and the lifestyle people move here for! Tucked on a quiet no-through street backing onto lush greenery, this home blends peaceful outdoor living w/ functional family space- perfect for summer pool days & relaxing evenings on the deck. This 5 bed, 3 bath home features a bright, open layout w/ vaulted ceilings, large windows & seamless indoor-outdoor flow. The main level showcases hand-scraped hickory hardwood flooring & a gourmet kitchen w/ solid cherry cabinetry, granite countertops, gas stove & large island opening to a spacious great room anchored by a linear fireplace. Step onto the expansive 41’ deck overlooking the private backyard, pool & surrounding greenery with lake glimpses. The landscaped & irrigated yard is a true highlight complete with an L-Shaped pool w/ deep end diving board for the biggest cannonballers, hot tub & stamped concrete patios- Perfect for entertaining. The walkout basement offers a games room w/ included pool table, wet bar, wine fridge, cozy family room w/ gas fireplace + wired-in surround sound, two bedrooms, a full bath & travertine flooring. Plush carpet adds comfort in the bedrooms, with excellent suite potential. Additional features include 200-amp service, EV charger, HE furnace, double garage & ample parking. Walk to Rose Valley Elementary & enjoy nearby trails. A rare opportunity offering space, privacy & flexibility in a prime family neighbourhood. (id:41440)
MLS®:
10396879
10396879
Taxes
$4,745
$4,745
Lot Size
0.27 acres
0.27 acres
Type
Single-Family Home
Single-Family Home
Year Built
1992
1992
Style
Ranch
Ranch
Views
Lake View, City View, Mountain View
Lake View, City View, Mountain View
County
Central Okanagan
Central Okanagan
Listed By
Mike Robinson, Lpt Realty Ulc
Source
CREA
Last checked Aug 28 2026 at 9:12 AM EDT
CREA
Last checked Aug 28 2026 at 9:12 AM EDT
Bathroom Details
- Full Bathrooms: 3
Interior Features
- Refrigerator
- Dishwasher
- Microwave
- Washer & Dryer
- Freezer
- Hood Fan
- Wine Fridge
- Range - Gas
Lot Information
- Balcony
- Central Island
- Jacuzzi Bath-Tub
Property Features
- Fireplace: Unknown
- Fireplace: Total: 2
- Fireplace: Electric
- Fireplace: Gas
Heating and Cooling
- Forced Air
- Central Air Conditioning
Pool Information
- Outdoor Pool
- Inground Pool
Flooring
- Hardwood
- Carpeted
- Tile
Exterior Features
- Stucco
- Roof: Unknown
- Roof: Asphalt Shingle
Utility Information
- Sewer: Municipal Sewage System
Parking
- Total: 9
- Attached Garage
Stories
- 2
Living Area
- 3,343 sqft
Listing Price History
Date
Event
Price
% Change
$ (+/-)
Aug 22, 2026
Price Changed
$1,150,000
-2%
-$25,000
Disclaimer: The trademarks REALTOR®, REALTORS®, and the REALTOR® logo are controlled
by The Canadian Real Estate Association (CREA) and identify real estate professionals who are members of CREA. Listing Data Last Updated: 8/28/26 02:12
The trademarks REALTOR®, REALTORS®, and the REALTOR® logo are controlledby The Canadian Real Estate Association (CREA) and identify real estate professionals who are members of CREA. Listing Data Last Updated: 8/28/26 02:12

