
Listing Courtesy of: VIVA / Listed By: Anke Venema, Century 21 Queenswood Realty Ltd.
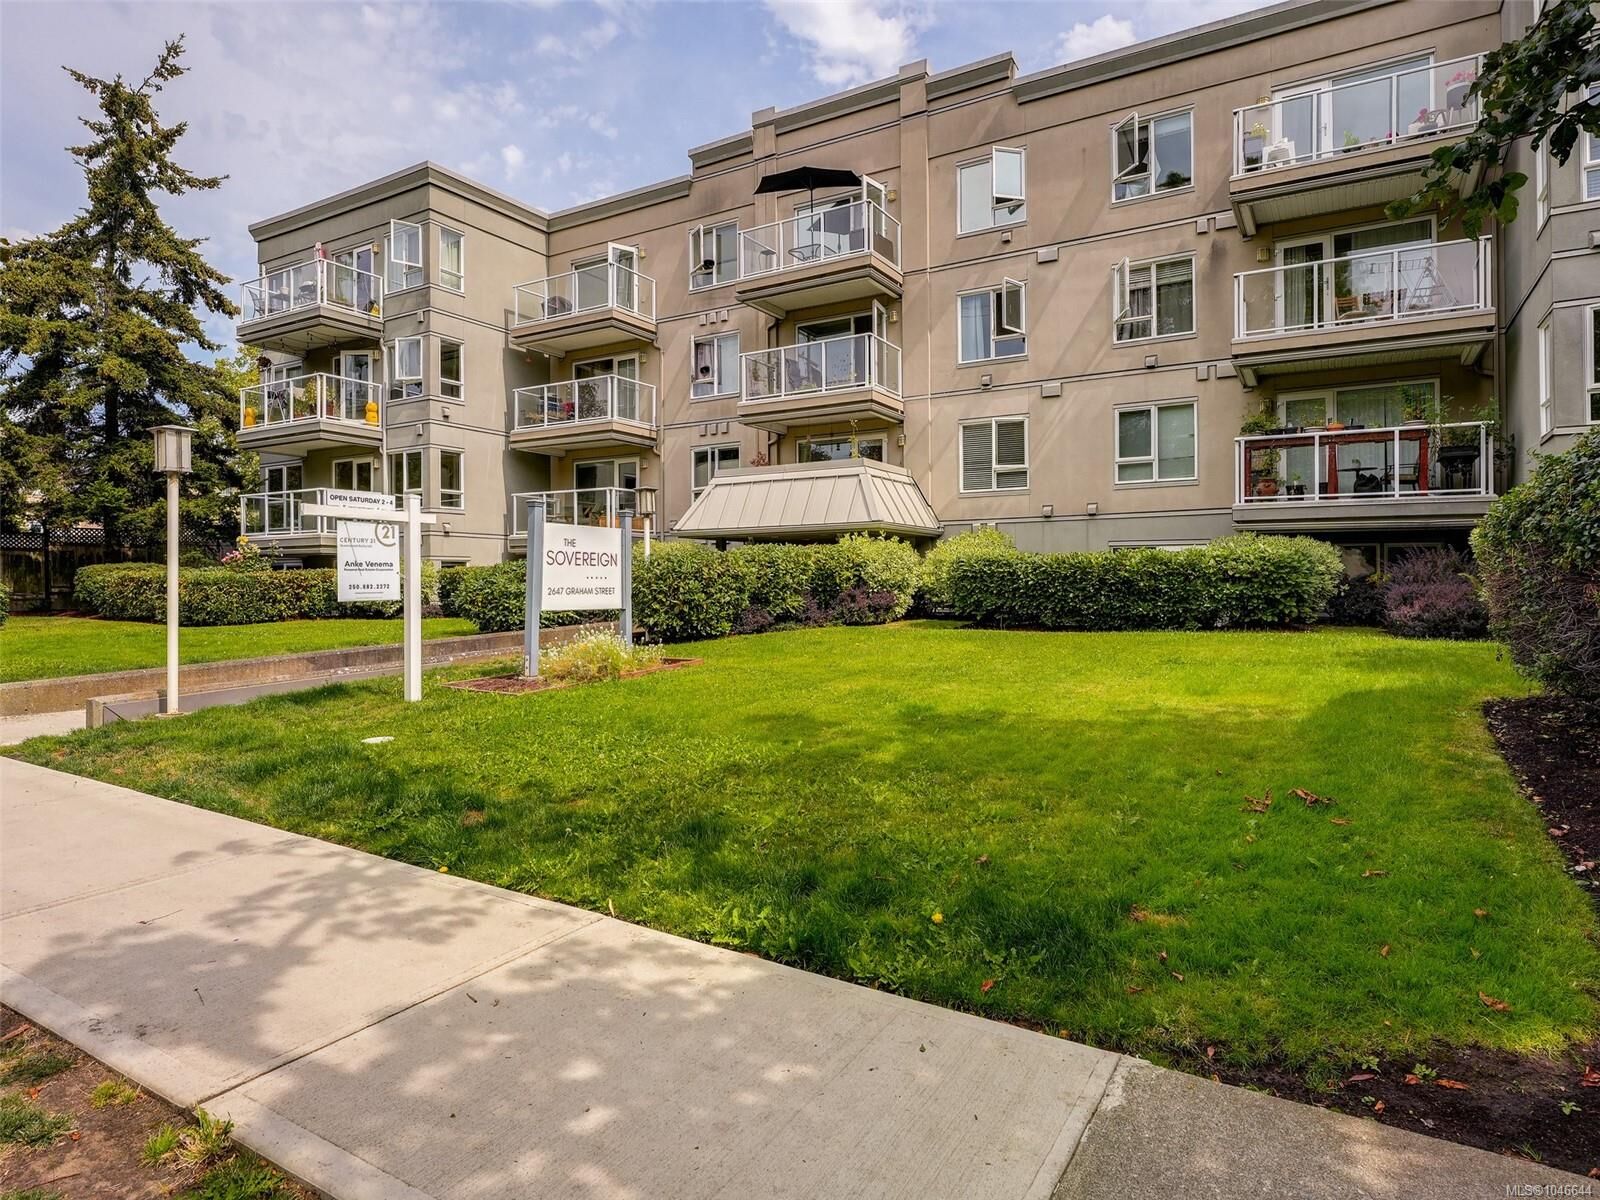
2647 Graham St #104 Victoria, BC V8T 3Y8
Active (7 Days)
$359,900 (CAD)
OPEN HOUSE TIMES
-
OPENSat, Aug 291:00 pm - 3:00 pm

Description
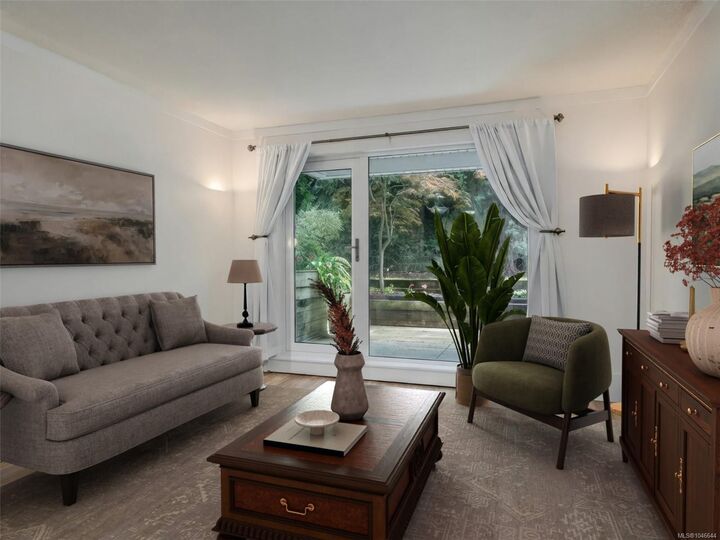

OPEN SATURDAY AUGUST 29 1-3. Perfect patio home for downsizers and starters, pet friendly, central yet quiet location. This spacious home offers in-suite laundry, a large bedroom with walk-in closet, kitchen overlooking the dining and living room, and a FABULOUS PATIO for year-round enjoyment. Large picture window and glass door. FRESHLY PAINTED throughout including baseboards and trim. Newer wide plank vinyl flooring in living, dining and bedroom, slate tile flooring in the entry and kitchen. Extra tall 10 inch baseboard trim, crown molding. Newer appliances (fridge 2 years, washer 3 years, stove and dishwasher older models used only for 3 years, dryer 6 years). Bathroom featuring newer faucet, sink and toilet. Fully tiled kitchen with newer tap and sink. In Move-in Condition! Secure parking, storage locker, optional secure bike parking. Steps from Quadra St Village, Fairway Grocery Store and all amenities, bus route to Uvic and downtown. Well run strata - Welcome Home!
MLS®:
1046644
1046644
Taxes
$2,287(2026)
$2,287(2026)
Lot Size
790 SQFT
790 SQFT
Type
Condo
Condo
Building Name
The Sovereign
The Sovereign
Year Built
1991
1991
Style
West Coast
West Coast
County
Capital Regional District
Capital Regional District
Listed By
Anke Venema, Century 21 Queenswood Realty Ltd.
Source
VIVA
Last checked Aug 28 2026 at 3:02 AM EDT
VIVA
Last checked Aug 28 2026 at 3:02 AM EDT
Bathroom Details
Interior Features
- Dining/Living Combo
- Dishwasher
- Dryer
- Refrigerator
- Washer
- Laundry: In Unit
- Windows: Insulated Windows
- Oven/Range Electric
- Windows: Window Coverings
Lot Information
- Private
- Rectangular Lot
- Central Location
Property Features
- Fireplace: 0
- Foundation: Concrete Perimeter
Heating and Cooling
- Baseboard
- Electric
- None
Condo Information
- Fees: $475/Monthly
Flooring
- Tile
- Vinyl
Exterior Features
- Roof: See Remarks
Utility Information
- Sewer: Sewer to Lot
Parking
- Underground
- Total: 1
Stories
- 4
Living Area
- 676 sqft
Disclaimer: Copyright 2026 Victoria Real Estate Board. All rights reserved. This information is deemed reliable, but not guaranteed. The information being provided is for consumers’ personal, non-commercial use and may not be used for any purpose other than to identify prospective properties consumers may be interested in purchasing. Data last updated 8/27/26 20:02

