
Listing Courtesy of: VIVA / Listed By: Oakwyn Realty Ltd.
2536 Shelbourne St #8 Victoria, BC V8R 4L5
Active (107 Days)
$799,000 (CAD)
OPEN HOUSE TIMES
-
OPENSat, Sep 51:00 pm - 3:00 pm
-
OPENSat, Sep 121:00 pm - 3:00 pm
-
OPENSat, Sep 191:00 pm - 3:00 pm
-
OPENSat, Sep 261:00 pm - 3:00 pm
show more
show more
Description
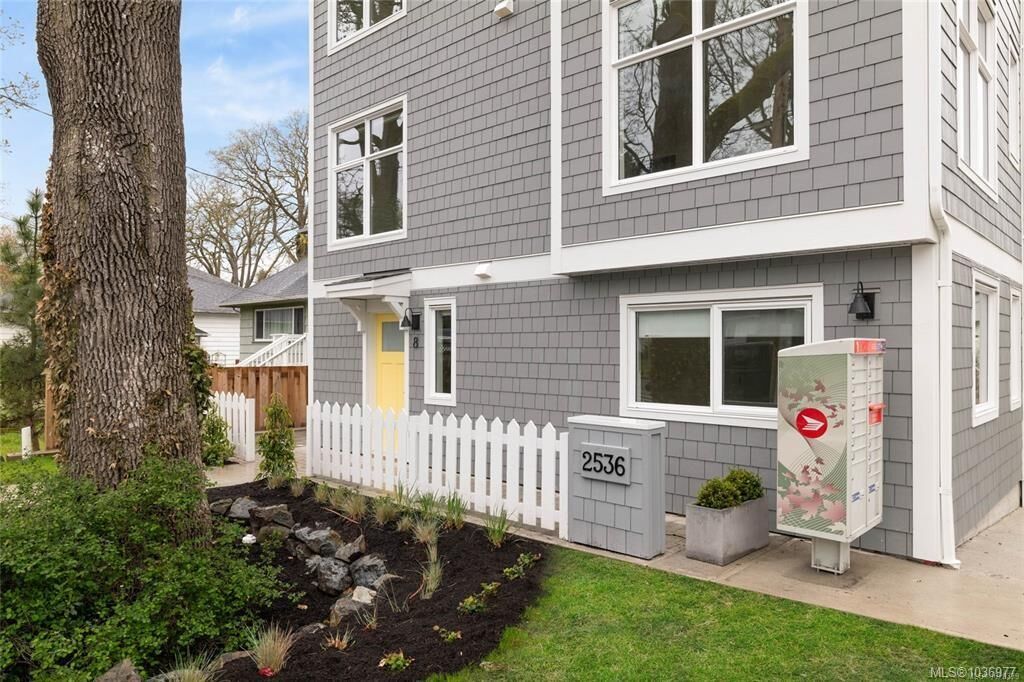
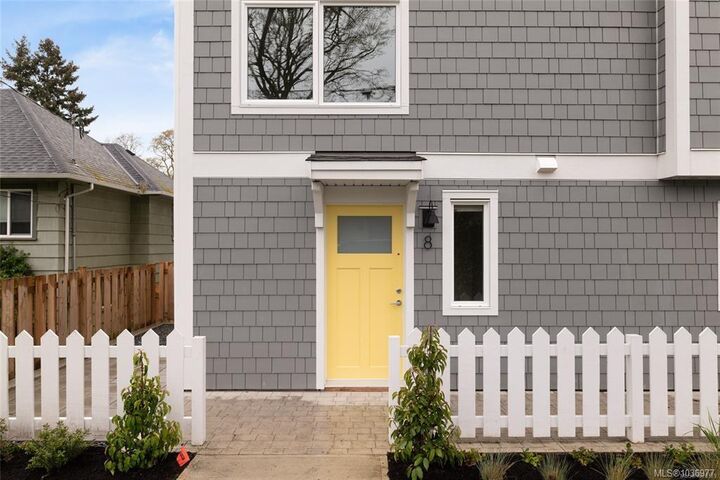
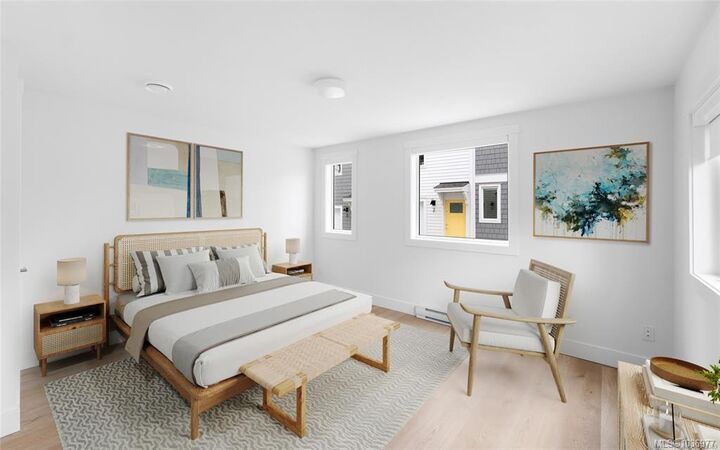
Welcome to Emerson by Frame Properties — Victoria’s Only Brand-New & Move-In Ready Townhomes in Oaklands. This three-bedroom home spans 1,293 sq. ft. of open-concept living. Soaring 9-foot ceilings, large windows, and private outdoor space create a bright and efficient layout tailored for a modern lifestyle. Centrally located near schools, shopping, Jubilee Hospital, and parks — just 10 minutes from Downtown Victoria and steps to Fernwood neighbourhood. Built by Frame Properties — with over 60 years and 5,700+ homes across BC — every Emerson home is backed by a 2-5-10 New Home Warranty for lasting peace-of-mind. Don’t miss out, be one of the first to see this brand new home – Book your private tour today.
MLS®:
1036977
1036977
Lot Size
1,293 SQFT
1,293 SQFT
Type
Townhouse
Townhouse
Year Built
2026
2026
County
Capital Regional District
Capital Regional District
Community
Emerson
Emerson
Listed By
Elsbet Doucette, Oakwyn Realty Ltd.
Source
VIVA
Last checked Aug 28 2026 at 7:14 AM EDT
VIVA
Last checked Aug 28 2026 at 7:14 AM EDT
Bathroom Details
Interior Features
- Dining/Living Combo
- Dishwasher
- Dryer
- Microwave
- Refrigerator
- Washer
- Windows: Blinds
- Laundry: In Unit
- Oven/Range Electric
- Range Hood
- Windows: Vinyl Frames
Subdivision
- Emerson
Lot Information
- Central Location
- Recreation Nearby
- Sidewalk
- Shopping Nearby
- Easy Access
Property Features
- Fireplace: 0
- Foundation: Concrete Perimeter
- Foundation: Slab
Heating and Cooling
- Baseboard
- None
Condo Information
- Fees: $388/Monthly
Flooring
- Carpet
- Laminate
- Tile
Exterior Features
- Roof: Asphalt Shingle
Utility Information
- Sewer: Sewer Connected
Garage
- Garage
Parking
- Garage
- On Street
Stories
- 3
Living Area
- 1,293 sqft
Disclaimer: Copyright 2026 Victoria Real Estate Board. All rights reserved. This information is deemed reliable, but not guaranteed. The information being provided is for consumers’ personal, non-commercial use and may not be used for any purpose other than to identify prospective properties consumers may be interested in purchasing. Data last updated 8/28/26 00:14

