
Listing Courtesy of: VIVA / Listed By: Royal Lepage Coast Capital Chatterton
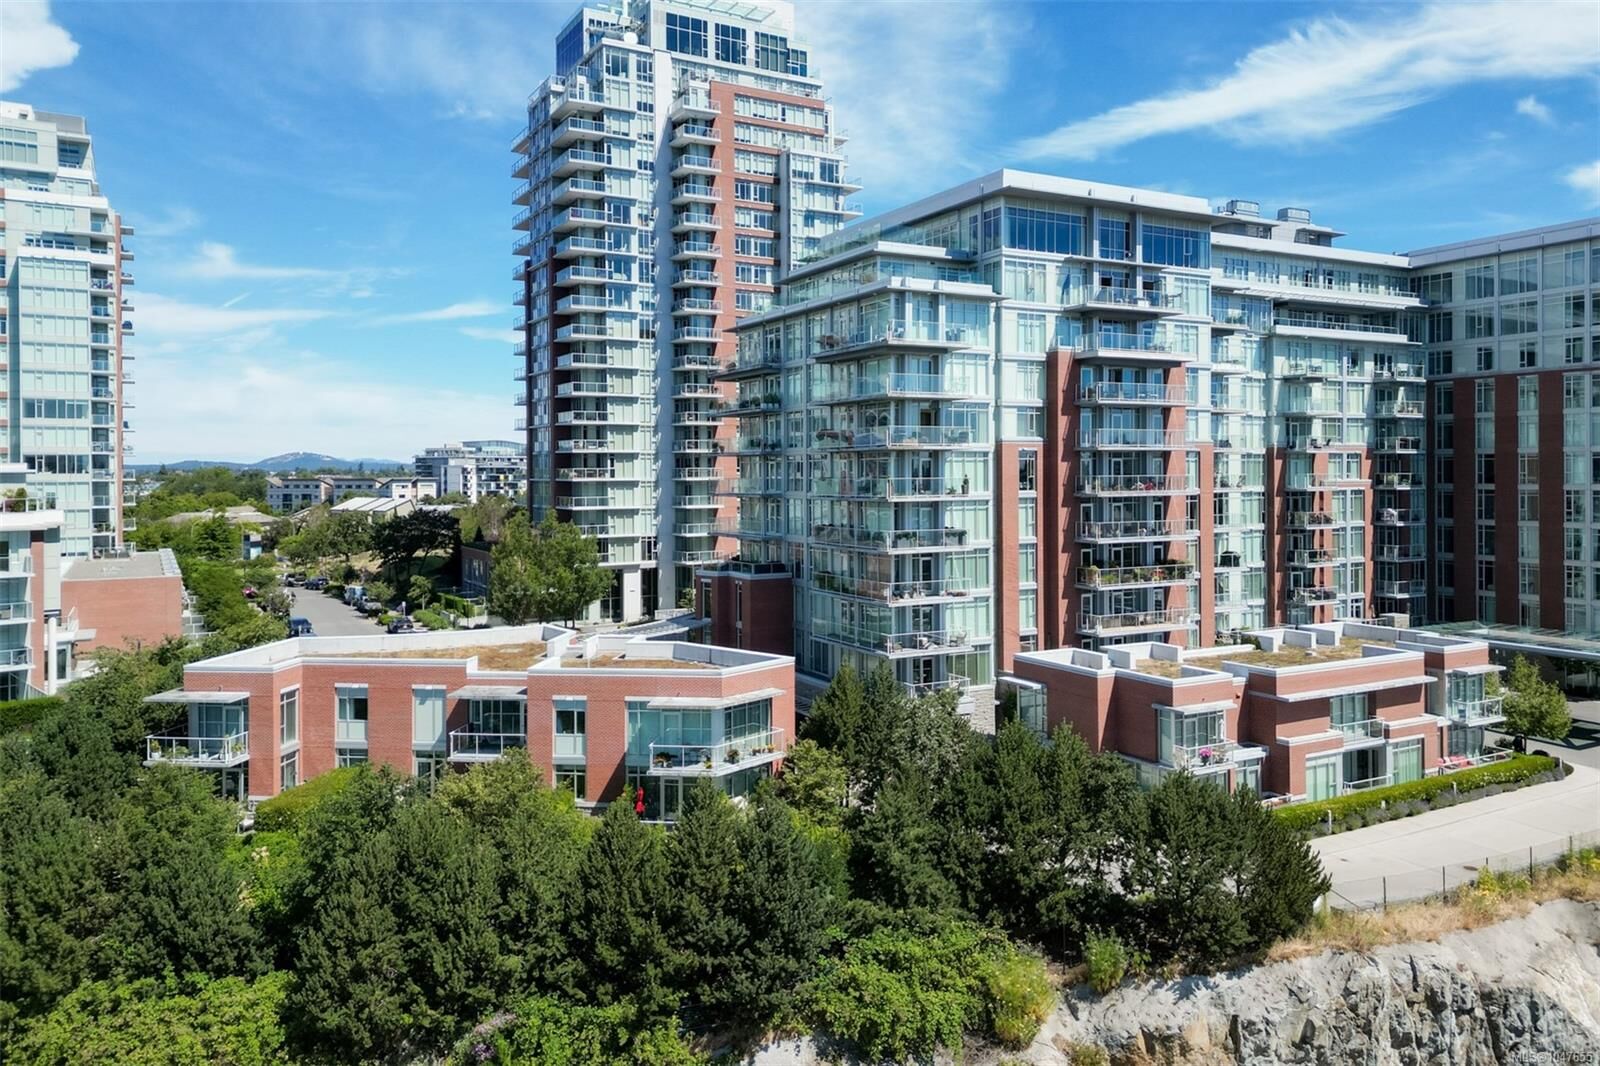
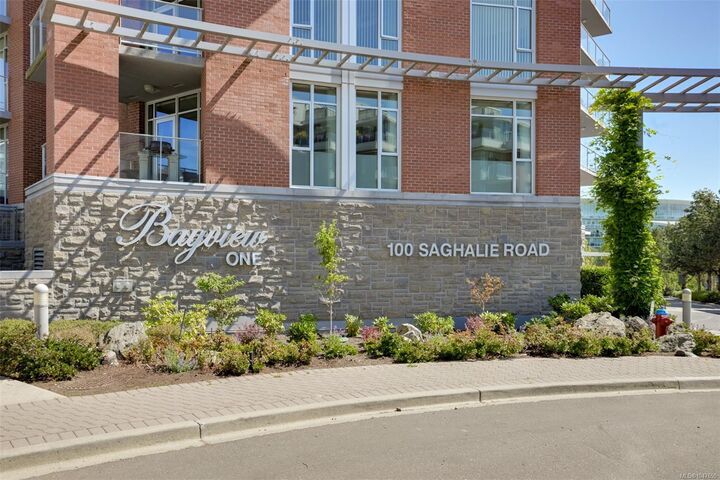
100 Saghalie Ave #Th5 Victoria, BC V9A 0A1
Active (2 Days)
$1,150,000 (CAD)

MLS®:
1047655
1047655
Taxes
$6,103(2026)
$6,103(2026)
Lot Size
2,089 SQFT
2,089 SQFT
Type
Townhouse
Townhouse
Year Built
2009
2009
County
Capital Regional District
Capital Regional District
Listed By
Morley Bryant, Royal Lepage Coast Capital Chatterton
Source
VIVA
Last checked Aug 28 2026 at 3:56 AM EDT
VIVA
Last checked Aug 28 2026 at 3:56 AM EDT
Bathroom Details
Interior Features
- Closet Organizer
- Dining/Living Combo
- Dishwasher
- Dryer
- Microwave
- Oven Built-In
- Refrigerator
- Washer
- Windows: Blinds
- Laundry: In Unit
- Windows: Insulated Windows
- Range Hood
- Oven/Range Gas
Lot Information
- Central Location
- Sidewalk
- Shopping Nearby
- No Through Road
- Southern Exposure
Property Features
- Fireplace: Living Room
- Fireplace: 1
- Fireplace: Electric
- Foundation: Concrete Perimeter
Heating and Cooling
- Heat Pump
- Air Conditioning
Condo Information
- Fees: $1261/Monthly
Flooring
- Hardwood
Exterior Features
- Roof: Asphalt Torch on
Utility Information
- Utilities: Cable Connected, Electricity Connected, Recycling, Natural Gas Connected
- Sewer: Sewer Connected
Parking
- Guest
- Underground
- Total: 2
Stories
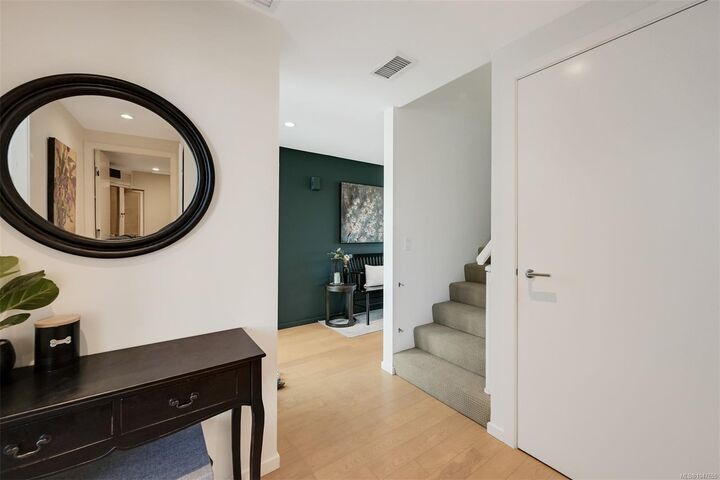
- 2
Living Area
- 1,881 sqft
Disclaimer: Copyright 2026 Victoria Real Estate Board. All rights reserved. This information is deemed reliable, but not guaranteed. The information being provided is for consumers’ personal, non-commercial use and may not be used for any purpose other than to identify prospective properties consumers may be interested in purchasing. Data last updated 8/27/26 20:56


Description