
Listing Courtesy of:  CREA / Listed By: Re/Max Vernon Salt Fowler
 CREA / Listed By: Re/Max Vernon Salt Fowler
 8924 Tavistock Road Vernon, BC V1H 2L4
Active (78 Days)
$1,228,000 (CAD)
OPEN HOUSE TIMES
-
OPENSun, Aug 301:00 pm - 3:00 pm
Description
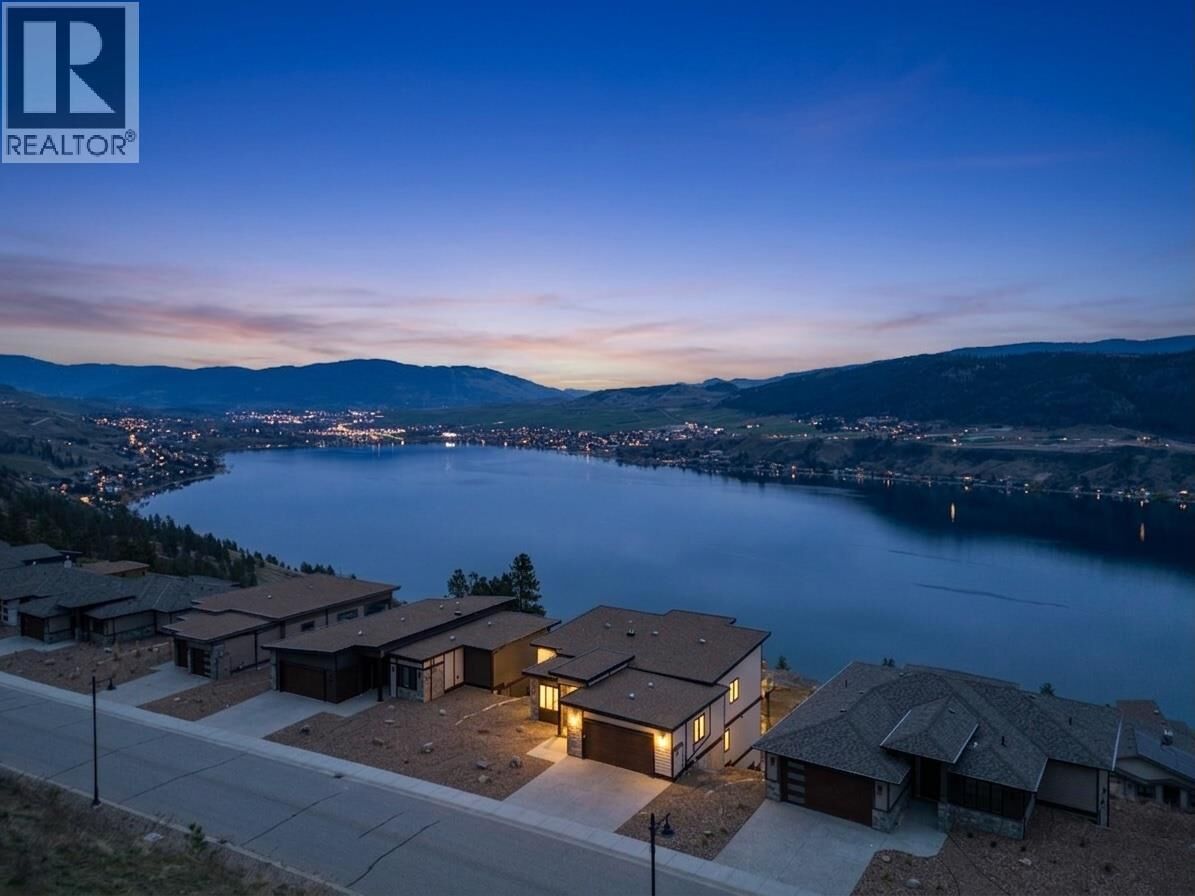
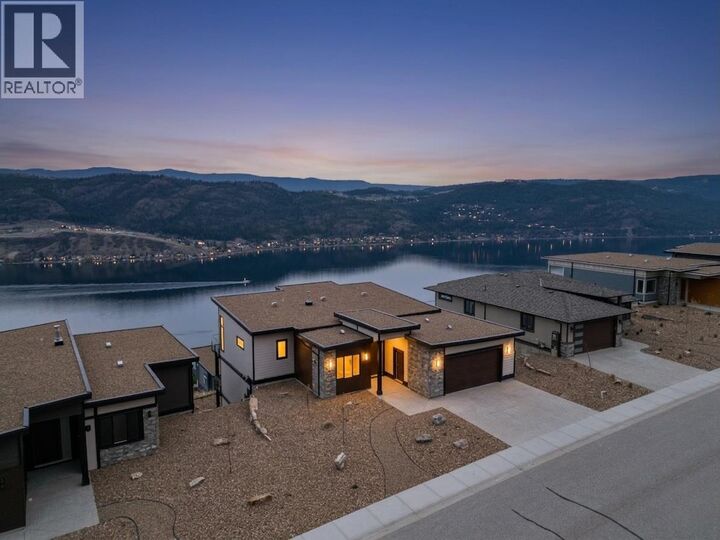
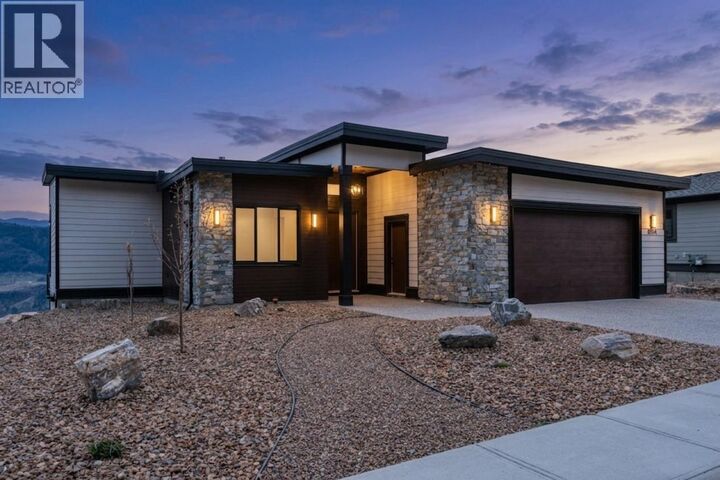
Be the first to own this new build with new home warranty in Adventure Bay, where every level showcases breathtaking Okanagan Lake views. This three-storey home blends refined luxury with functional design, featuring a vaulted-ceiling main floor with a Control4 lighting/ security system, oversized windows, and a stylish living area anchored by a stone-accented Napoleon gas fireplace. The gourmet kitchen shines with wood & white shaker cabinetry, stone countertops, KitchenAid appliances, a large island, and a pot filler over the gas range. The primary suite is a serene retreat with a spa-inspired ensuite, fine tiles, and a perfectly positioned lake-view tub. Four additional bedrooms, plus beautifully finished bathrooms with in-floor heat, provide plenty of space for family or guests. The home is made for entertaining, boasting a spacious family room, two custom wet bars, a hand-crafted stone wine cellar, and walk-out access to covered decks/ patios with stylish wood soffits and xeriscape landscaping. Adventure Bay residents enjoy a private beach, tennis courts, and scenic trails—truly offering the ultimate Okanagan lifestyle where every day feels like a peaceful getaway. (id:41440)
MLS®:
10391309
10391309
Taxes
$3,339
$3,339
Lot Size
10,454 SQFT
10,454 SQFT
Type
Single-Family Home
Single-Family Home
Year Built
2025
2025
Style
Ranch
Ranch
Views
Lake View, City View, Mountain View, View (Panoramic)
Lake View, City View, Mountain View, View (Panoramic)
County
North Okanagan
North Okanagan
Listed By
Gordon Fowler, Re/Max Vernon Salt Fowler
Source
CREA
Last checked Aug 28 2026 at 7:12 AM EDT
CREA
Last checked Aug 28 2026 at 7:12 AM EDT
Bathroom Details
- Full Bathrooms: 4
- Partial Bathroom: 1
Interior Features
- Refrigerator
- Dishwasher
- Washer & Dryer
- Range - Gas
Lot Information
- Central Island
- Two Balconies
Property Features
- Fireplace: Unknown
- Fireplace: Total: 1
- Fireplace: Gas
Heating and Cooling
- Forced Air
- See Remarks
- Central Air Conditioning
Flooring
- Laminate
- Tile
Exterior Features
- Stone
- Other
- Roof: Unknown
- Roof: Tar & Gravel
Utility Information
- Sewer: Municipal Sewage System
Parking
- Total: 4
- Attached Garage
Stories
- 3
Living Area
- 3,910 sqft
Listing Price History
Date
Event
Price
% Change
$ (+/-)
Jul 02, 2026
Price Changed
$1,228,000
-1%
-$6,900
Disclaimer: The trademarks REALTOR®, REALTORS®, and the REALTOR® logo are controlled
by The Canadian Real Estate Association (CREA) and identify real estate professionals who are members of CREA. Listing Data Last Updated: 8/28/26 00:12
The trademarks REALTOR®, REALTORS®, and the REALTOR® logo are controlledby The Canadian Real Estate Association (CREA) and identify real estate professionals who are members of CREA. Listing Data Last Updated: 8/28/26 00:12

