
Listing Courtesy of:  CREA / Listed By: Re/Max Priscilla
 CREA / Listed By: Re/Max Priscilla
 7590 Klinger Road Vernon, BC V1H 1H4
Active (58 Days)
$899,995 (CAD)
OPEN HOUSE TIMES
-
OPENSat, Aug 2912 noon - 3:00 pm
Description
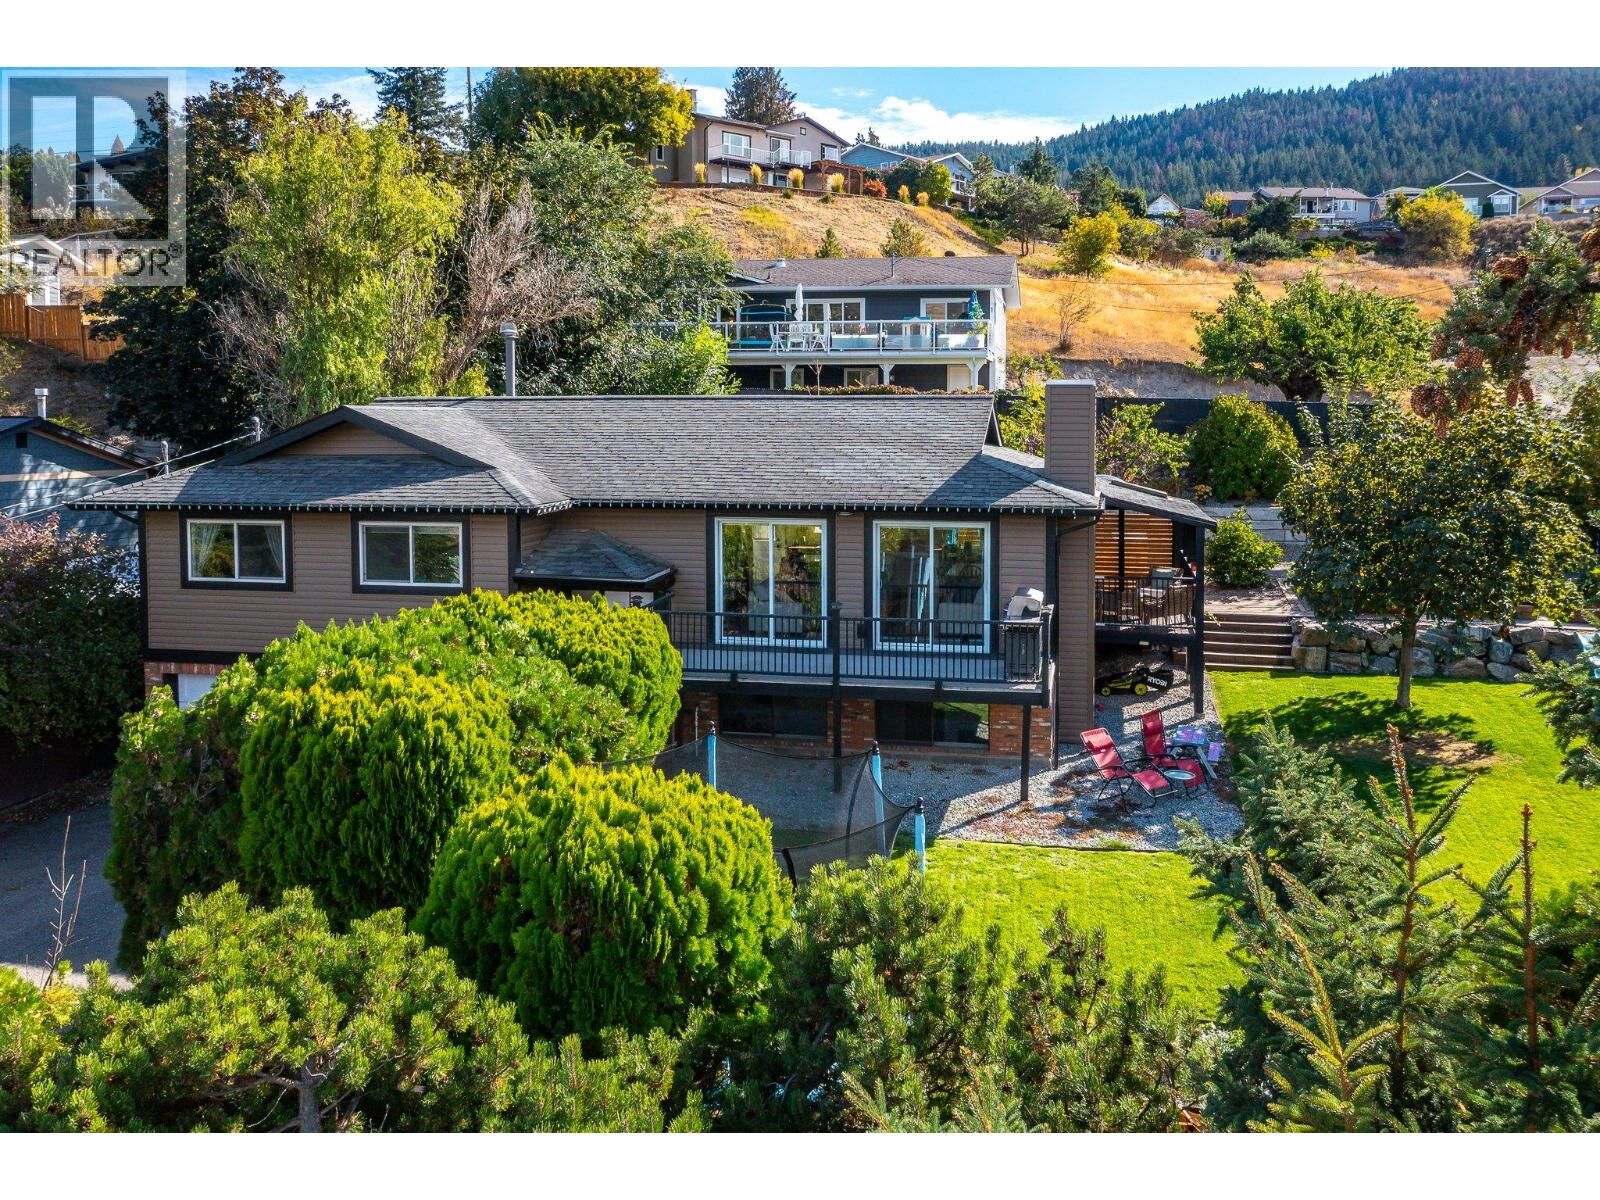
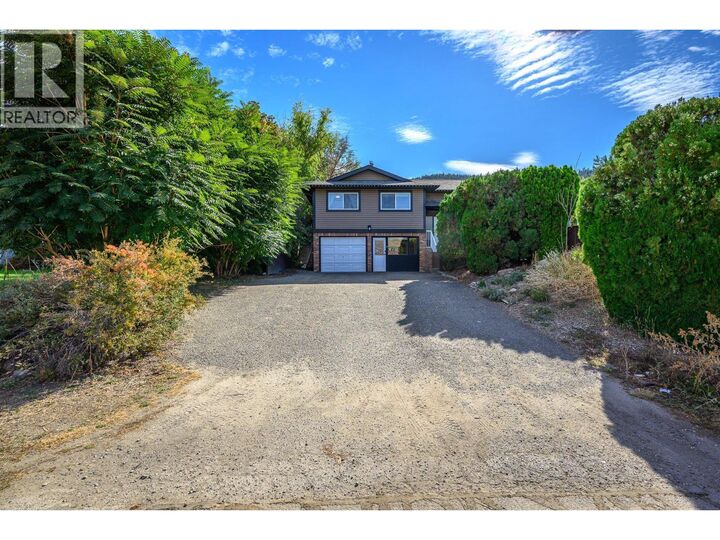
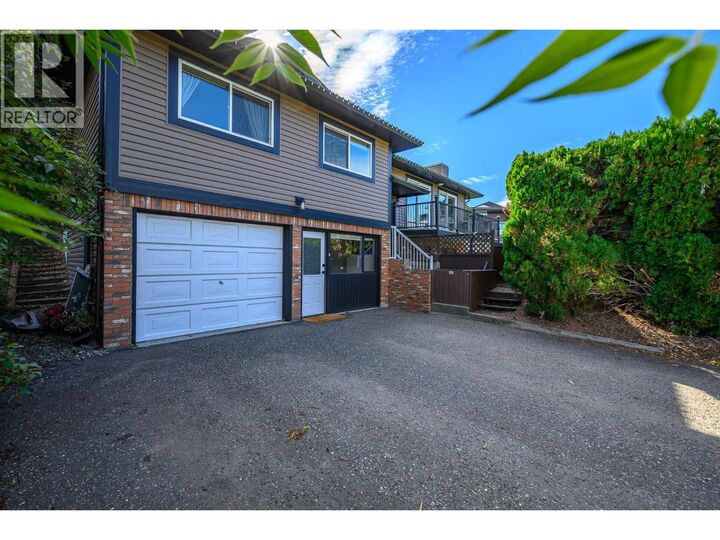
BACK ON THE MARKET — QUICK POSSESSION AVAILABLE! Our buyers’ plans changed, which means this beautiful Okanagan Landing home is back on the market — and this could be your chance to get into your new home before the school year really gets underway! This 4Bed, 3Bath home sits on a .24acre lot with Okanagan Lake views. Tucked away in desirable Okanagan Landing, this home offers a bright, open-concept main floor featuring generous living and dining areas and a beautiful kitchen with a quartz island and built-in gas cooktop. The large primary suite is your own retreat, complete with a stylishly ensuite and luxurious soaker tub. 2 further bedrooms and a gorgeous main bathroom with a tiled & jetted walk-in shower complete the main floor. Step outside onto either of the two decks and enjoy those Okanagan Lake views — whether you're entertaining, enjoying your morning coffee or soaking up the evening sun. Downstairs, the walkout basement offers incredible flexibility with a 4th bedroom, bathroom, big screen theatre/recreation room, laundry and large flex/office space. Looking for suite potential? The lower level was previously set up with a kitchen, so there is an opportunity to bring that functionality back. Close to schools, parks, beaches, shopping, restaurants and everything that makes the Landing such a sought-after place to call home. If you've been waiting for a home with lake views, a big private lot, and future suite potential, don't miss this second chance! (id:41440)
MLS®:
10392576
10392576
Taxes
$4,868
$4,868
Lot Size
10,454 SQFT
10,454 SQFT
Type
Single-Family Home
Single-Family Home
Year Built
1979
1979
Views
Lake View, Mountain View
Lake View, Mountain View
County
North Okanagan
North Okanagan
Listed By
Michael Kinghorn, Re/Max Priscilla
Source
CREA
Last checked Aug 28 2026 at 6:11 AM EDT
CREA
Last checked Aug 28 2026 at 6:11 AM EDT
Bathroom Details
- Full Bathrooms: 3
Interior Features
- Washer
- Refrigerator
- Dishwasher
- Microwave
- Dryer
- Oven - Built-In
- Range - Gas
Lot Information
- Corner Site
- Level Lot
- Central Island
- Two Balconies
Property Features
- Fireplace: Unknown
- Fireplace: Decorative
- Fireplace: Total: 1
Heating and Cooling
- Forced Air
- See Remarks
- Central Air Conditioning
Basement Information
- Full
Flooring
- Laminate
- Carpeted
- Vinyl
- Tile
Exterior Features
- Stucco
- Brick
- Roof: Unknown
- Roof: Asphalt Shingle
Utility Information
- Sewer: Septic Tank
Parking
- Total: 10
- Detached Garage
- Additional Parking
Stories
- 2
Living Area
- 2,560 sqft
Listing Price History
Date
Event
Price
% Change
$ (+/-)
Aug 23, 2026
Price Changed
$899,995
-3%
-$29,005
Aug 04, 2026
Price Changed
$929,000
-2%
-$19,000
Disclaimer: The trademarks REALTOR®, REALTORS®, and the REALTOR® logo are controlled
by The Canadian Real Estate Association (CREA) and identify real estate professionals who are members of CREA. Listing Data Last Updated: 8/27/26 23:11
The trademarks REALTOR®, REALTORS®, and the REALTOR® logo are controlledby The Canadian Real Estate Association (CREA) and identify real estate professionals who are members of CREA. Listing Data Last Updated: 8/27/26 23:11

