
Listing Courtesy of:  CREA / Listed By: Re/Max Vernon
 CREA / Listed By: Re/Max Vernon
 7141 Nakiska Drive Vernon, BC V1B 3M5
Active (50 Days)
$1,249,000 (CAD)
OPEN HOUSE TIMES
-
OPENSun, Aug 3011:00 am - 1:00 pm
Description
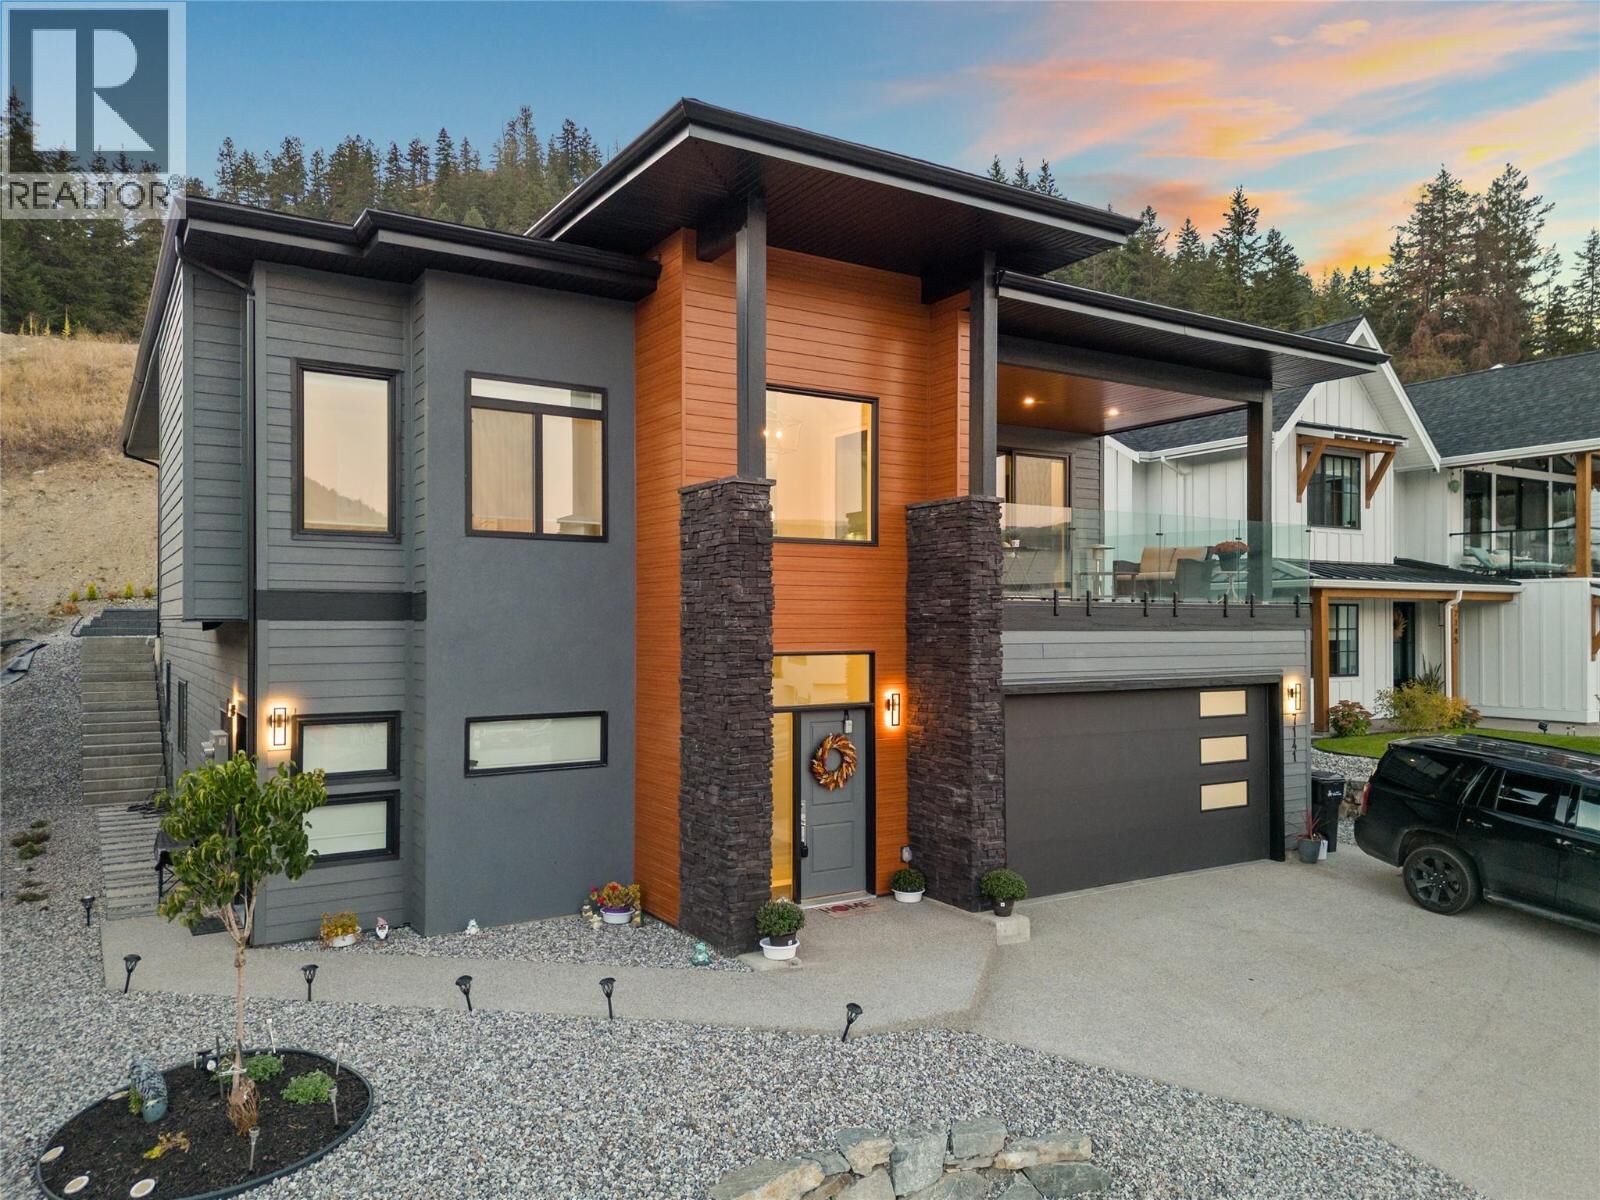
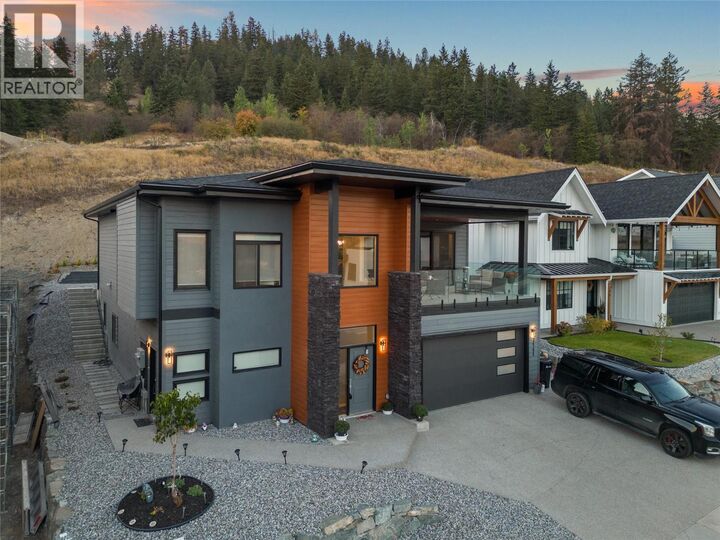
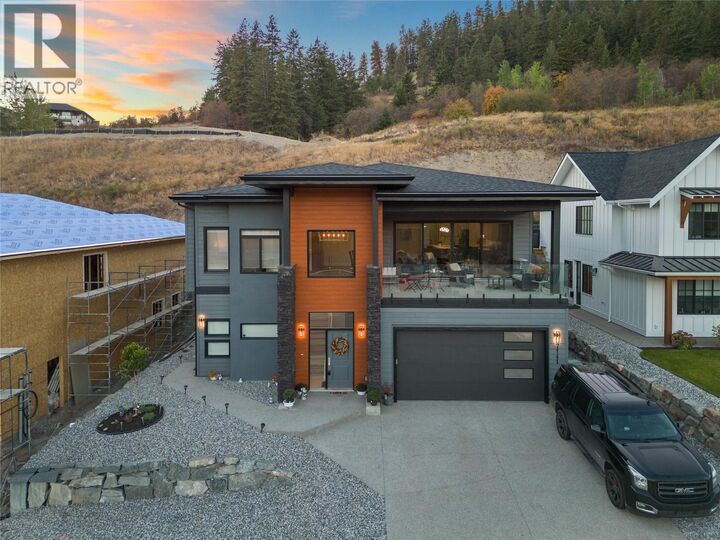
Modern design, incredible flexibility & mountain views come together at 7141 Nakiska Drive. Custom built in 2022, this impressive home offers over 5,000 sq. ft. of contemporary living space, including a legal 2-bedroom suite plus an additional studio suite. Step into the grand, open foyer & follow the stairs to the heart of the home—a spacious great room & kitchen designed for gathering. Expansive windows bring in views of the surrounding hillsides, while the covered front deck provides the perfect setting to unwind & take in the scenery. The chef-inspired kitchen features a huge island, wet bar, large pantry & an abundance of cabinetry & counter space, while the dining area is framed by peaceful forest views. Three bedrooms are located on the main level, including a beautifully appointed primary retreat with a spa-like ensuite & walk-in closet conveniently connecting to the laundry room. The private, fenced backyard is landscaped & low maintenance. Downstairs, the legal 2-bedroom suite has its own entrance & laundry-ideal for a long-term tenant or guests visiting for skiing/biking at Silver Star. The home is licensed as a vacation rental for those seeking additional revenue potential. The tandem garage has been converted into a studio suite, ideal for a student or family member, or convert it back to garage space for your boat & toys. In 'like-new' condition & ready to enjoy, this exceptional home offers space, versatility & everything the Foothills lifestyle has to offer! (id:41440)
MLS®:
10394088
10394088
Taxes
$5,721
$5,721
Lot Size
8,276 SQFT
8,276 SQFT
Type
Single-Family Home
Single-Family Home
Year Built
2022
2022
Style
Contemporary
Contemporary
Views
Valley View, Mountain View, View (Panoramic)
Valley View, Mountain View, View (Panoramic)
County
North Okanagan
North Okanagan
Listed By
Dace Hunsicker, Re/Max Vernon
Source
CREA
Last checked Aug 28 2026 at 6:42 AM EDT
CREA
Last checked Aug 28 2026 at 6:42 AM EDT
Bathroom Details
- Full Bathrooms: 4
Interior Features
- Washer
- Refrigerator
- Dishwasher
- Microwave
- Dryer
- Range - Electric
- Washer/Dryer Stack-Up
- Wine Fridge
- Range - Gas
Lot Information
- Central Island
- Two Balconies
Property Features
- Fireplace: Unknown
- Fireplace: Total: 2
- Fireplace: Electric
- Foundation: Insulated Concrete Forms
Heating and Cooling
- In Floor Heating
- Forced Air
- See Remarks
- Electric
- Central Air Conditioning
Basement Information
- Full
Flooring
- Hardwood
- Vinyl
- Tile
Exterior Features
- Stucco
- Stone
- Other
- Roof: Unknown
- Roof: Asphalt Shingle
Utility Information
- Sewer: Municipal Sewage System
Parking
- Total: 4
- Attached Garage
Stories
- 2
Living Area
- 5,206 sqft
Listing Price History
Date
Event
Price
% Change
$ (+/-)
Aug 25, 2026
Price Changed
$1,249,000
-2%
-$30,000
Disclaimer: The trademarks REALTOR®, REALTORS®, and the REALTOR® logo are controlled
by The Canadian Real Estate Association (CREA) and identify real estate professionals who are members of CREA. Listing Data Last Updated: 8/27/26 23:42
The trademarks REALTOR®, REALTORS®, and the REALTOR® logo are controlledby The Canadian Real Estate Association (CREA) and identify real estate professionals who are members of CREA. Listing Data Last Updated: 8/27/26 23:42

