
Listing Courtesy of:  CREA / Listed By: Re/Max Vernon
 CREA / Listed By: Re/Max Vernon
 501 Vardon Lane Vernon, BC V1H 1Y4
Active (130 Days)
$899,900 (CAD)
0.71
ACRES
MLS®:
10383954
10383954
Taxes
$4,494
$4,494
Lot Size
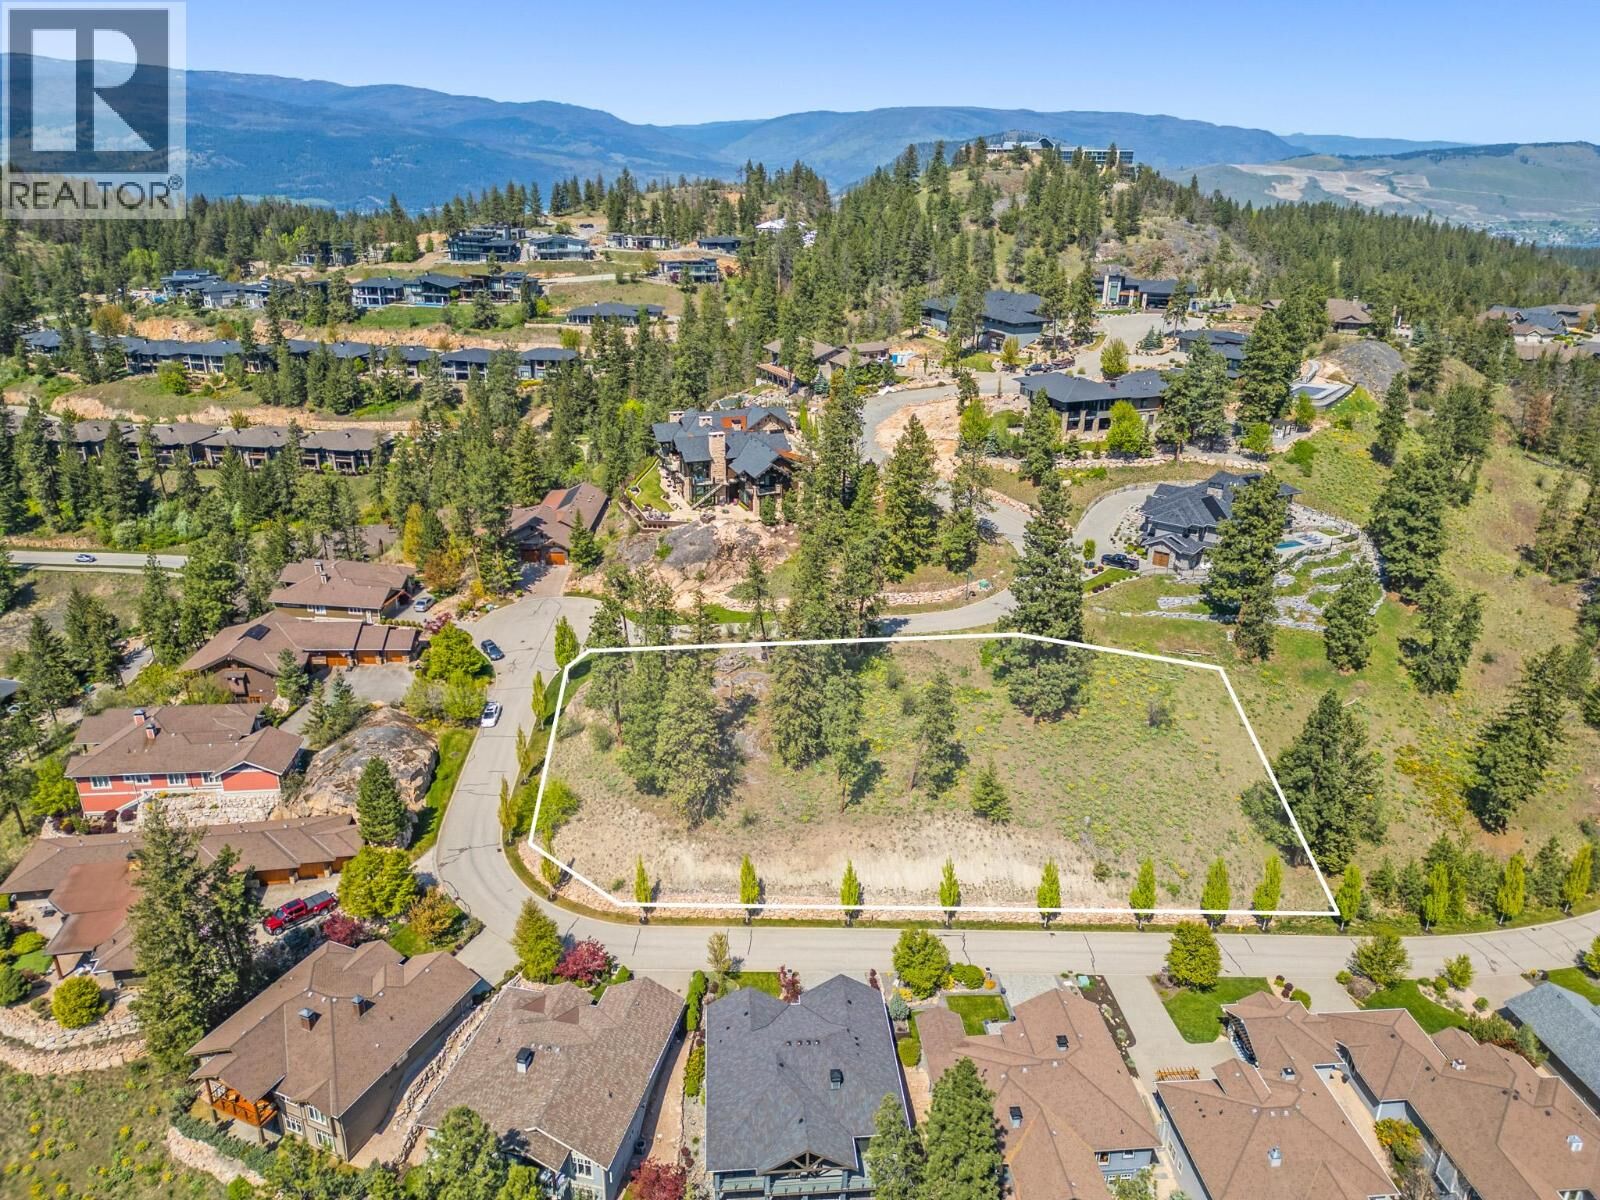
0.71 acres
0.71 acres
Type
Land
Land
Views
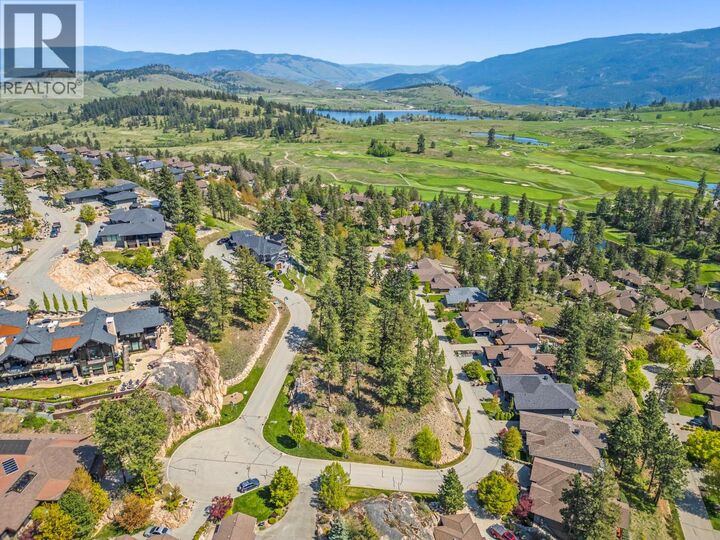
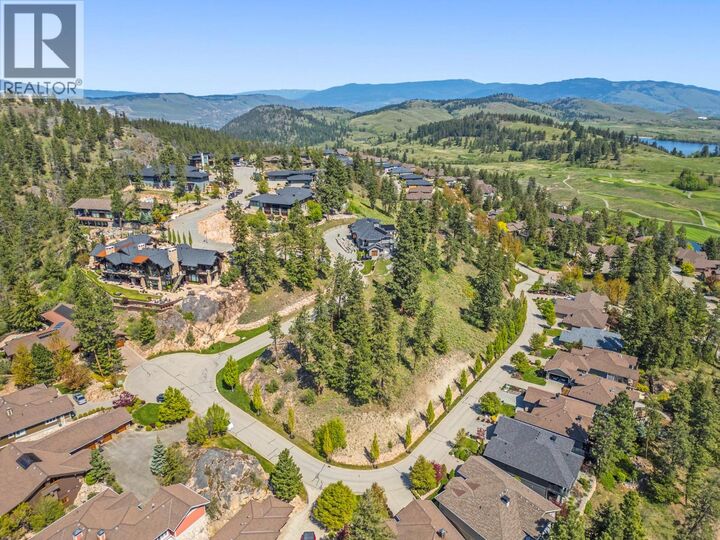
Valley View, Mountain View, View (Panoramic)
Valley View, Mountain View, View (Panoramic)
County
North Okanagan
North Okanagan
Listed By
Michelle Girard, Re/Max Vernon
Source
CREA
Last checked Aug 28 2026 at 6:42 AM EDT
CREA
Last checked Aug 28 2026 at 6:42 AM EDT
Bathroom Details
Lot Information
- Irregular Lot Size
Condo Information
- Fees: $288/Monthly
Utility Information
- Sewer: Municipal Sewage System
Disclaimer: The trademarks REALTOR®, REALTORS®, and the REALTOR® logo are controlled
by The Canadian Real Estate Association (CREA) and identify real estate professionals who are members of CREA. Listing Data Last Updated: 8/27/26 23:42
The trademarks REALTOR®, REALTORS®, and the REALTOR® logo are controlledby The Canadian Real Estate Association (CREA) and identify real estate professionals who are members of CREA. Listing Data Last Updated: 8/27/26 23:42


Description