

Listing Courtesy of: ASSOCIATION OF INTERIOR REALTORS / Listed By: Coldwell Banker Executives Realty
4601 27 Avenue 29 Vernon, BC V1T 6L2
Active (44 Days)
$424,900 (CAD)
Description
MLS®:
10394574
10394574
Taxes
$2,125(2025)
$2,125(2025)
Type
Single-Family Home
Single-Family Home
Building Name
4601
4601
Year Built
1995
1995
Views
Mountain(s), Valley, City
Mountain(s), Valley, City
County
North Okanagan
North Okanagan
Listed By
Donald R. Miller, Coldwell Banker Executives Realty
Source
ASSOCIATION OF INTERIOR REALTORS
Last checked Aug 28 2026 at 5:57 AM EDT
ASSOCIATION OF INTERIOR REALTORS
Last checked Aug 28 2026 at 5:57 AM EDT
Bathroom Details
- Full Bathrooms: 2
Interior Features
- Dishwasher
- Dryer
- Microwave
- Refrigerator
- Washer
- Windows: Window Treatments
- Laundry: In Unit
- Electric Range
- Range Hood
- Electric Water Heater
Lot Information
- Near Park
- Near Public Transit
Property Features
- Fireplace: 0
- Foundation: Concrete Perimeter
Heating and Cooling
- Baseboard
- Electric
- Wall Unit(s)
Condo Information
- Fees: $358
Flooring
- Tile
- Laminate
Exterior Features
- Roof: Shingle
- Roof: Asphalt
Utility Information
- Utilities: Water Source: Public
- Sewer: Public Sewer
Parking
- Attached
- Secured
- On Site
- Garage
- Garage Door Opener
Stories
- 1
Living Area
- 1,249 sqft
Disclaimer: Copyright 2026 Association of Interior Realtors. All rights reserved. This information is deemed reliable, but not guaranteed. The information being provided is for consumers’ personal, non-commercial use and may not be used for any purpose other than to identify prospective properties consumers may be interested in purchasing. Data last updated 8/27/26 22:57


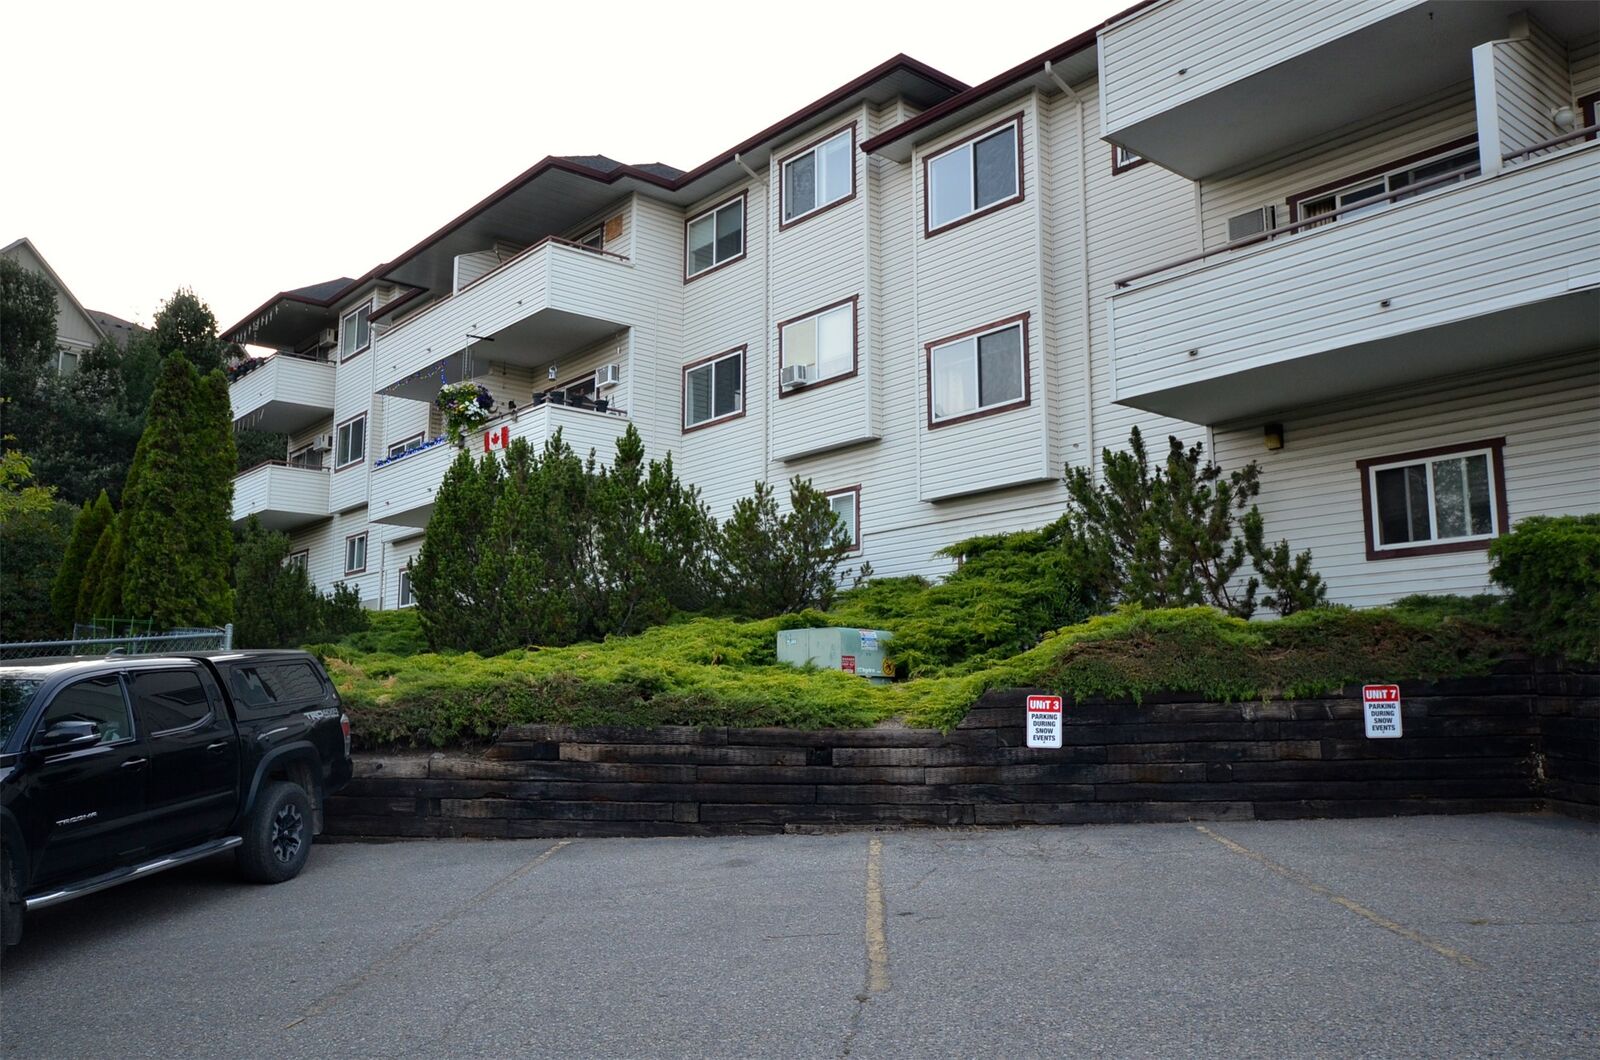
The bright living area opens onto a southeast-facing deck with beautiful valley views perfect for your morning coffee or evening relaxation. Enjoy a convenient location with nearby transit, easy walking or biking to shopping, Buy-Low Foods, town amenities, Okanagan Lake, and Kin Beach.
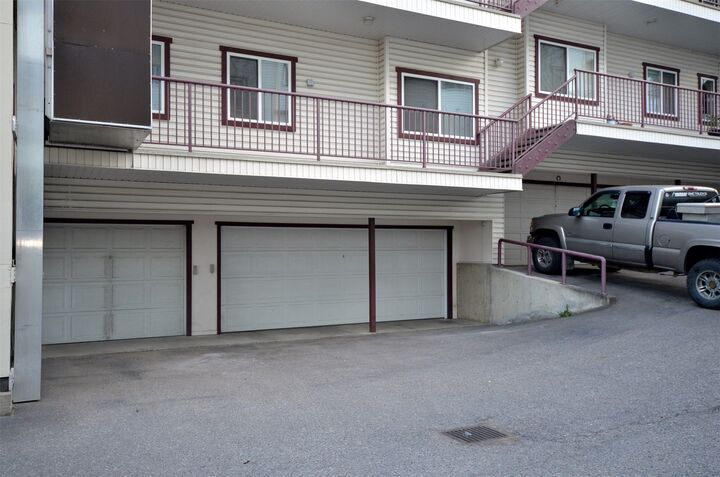
The lower level features a double garage, two separate storage/flex rooms ideal for bikes, tools, hobbies, or seasonal items, plus two additional parking spaces behind the garage an uncommon bonus in strata living. The home includes electric baseboard heating and appliances: fridge, stove, dishwasher, washer, and dryer.
If you're looking for a top-floor 3-bedroom home with valley views, private entry, exceptional parking, generous storage, and a convenient Westmount location, this property is a must-see. School catchment should be verified with School District No. 22, as boundaries are subject to change.