
Listing Courtesy of: ASSOCIATION OF INTERIOR REALTORS / Listed By: Minerva Muresu, Century 21 Assurance Realty Ltd.
4004 34 Street 207 Vernon, BC V1T 5Y2
Active (114 Days)
$310,000 (CAD)
Description
MLS®:
10391395
10391395
Taxes
$1,195(2026)
$1,195(2026)
Type
Single-Family Home
Single-Family Home
Year Built
1981
1981
Views
Mountain(s), City
Mountain(s), City
County
North Okanagan
North Okanagan
Listed By
Minerva Muresu, Century 21 Assurance Realty Ltd.
Source
ASSOCIATION OF INTERIOR REALTORS
Last checked Oct 22 2026 at 3:47 PM EDT
ASSOCIATION OF INTERIOR REALTORS
Last checked Oct 22 2026 at 3:47 PM EDT
Bathroom Details
- Full Bathroom: 1
Interior Features
- Dishwasher
- Refrigerator
- Electric Range
- Laundry: Common Area
Property Features
- Foundation: Concrete Perimeter
Heating and Cooling
- Baseboard
- Electric
- Wall Unit(s)
Condo Information
- Fees: $416
Flooring
- Vinyl
Exterior Features
- Roof: Shingle
- Roof: Asphalt
Utility Information
- Utilities: Water Source: Public
- Sewer: Public Sewer
Parking
- Additional Parking
- On Site
- Detached Carport
Stories
- 1
Living Area
- 738 sqft
Listing Price History
Date
Event
Price
% Change
$ (+/-)
Jul 27, 2026
Price Changed
$310,000
-3%
-$10,000
Jun 29, 2026
Listed
$320,000
-
-
Disclaimer: Copyright 2026 Association of Interior Realtors. All rights reserved. This information is deemed reliable, but not guaranteed. The information being provided is for consumers’ personal, non-commercial use and may not be used for any purpose other than to identify prospective properties consumers may be interested in purchasing. Data last updated 10/22/26 08:47


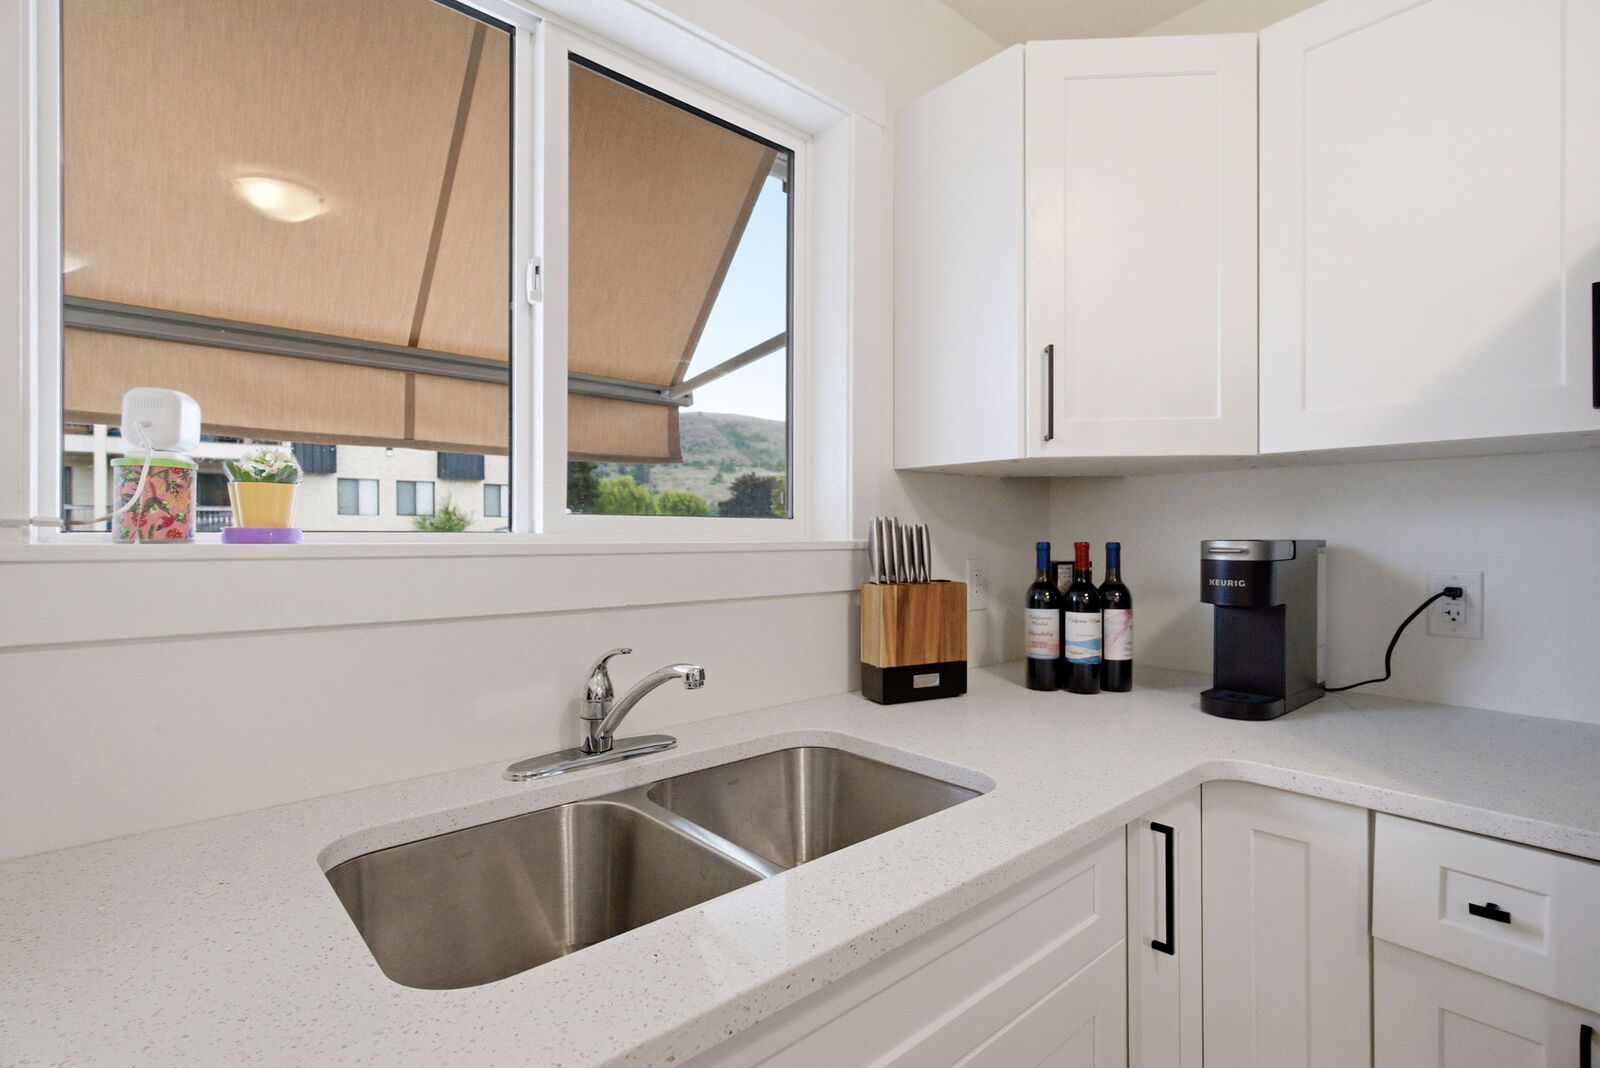
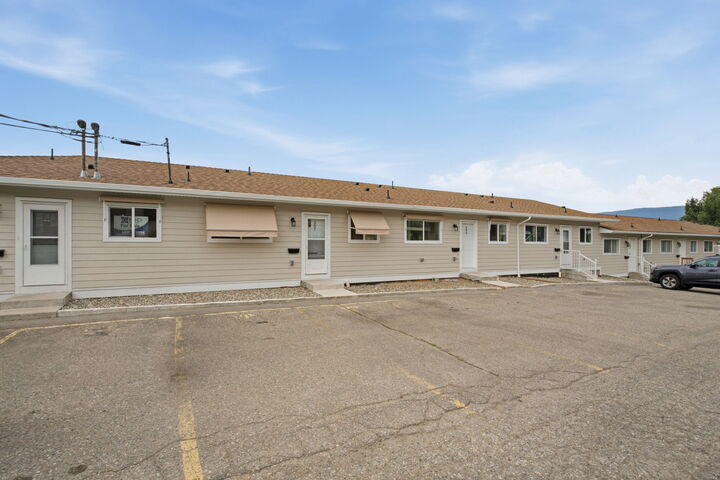
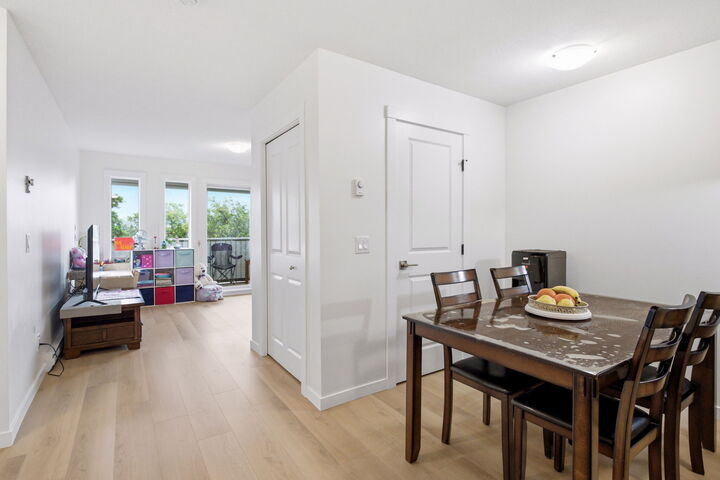
Whether you're a first-time home buyer, downsizer, or investor, this exceptional home offers outstanding value, modern comfort, and an unbeatable location at an affordable price for a townhome style living.