
Listing Courtesy of:  CREA / Listed By: Royal Lepage Kelowna
 CREA / Listed By: Royal Lepage Kelowna
 3918 13 Street Vernon, BC V1T 6Z6
Active (122 Days)
$699,900 (CAD)
OPEN HOUSE TIMES
-
OPENSun, Aug 301:00 pm - 3:00 pm
Description
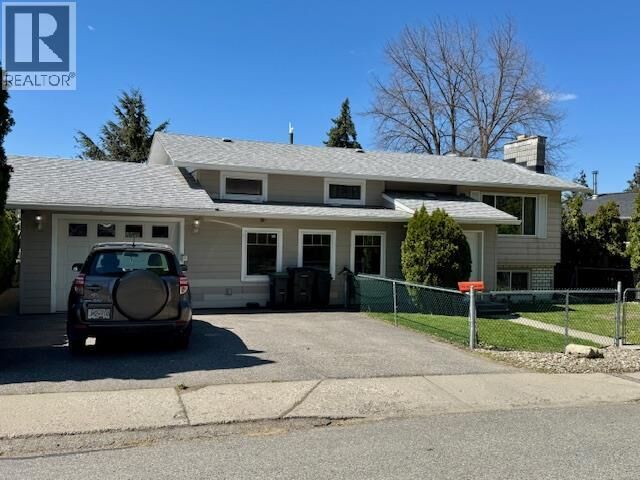
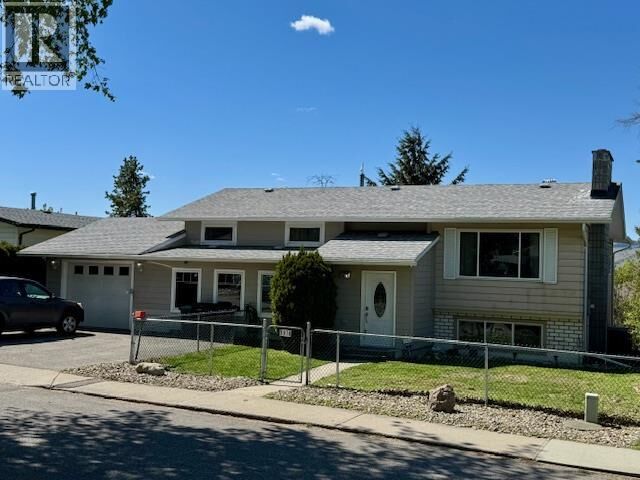
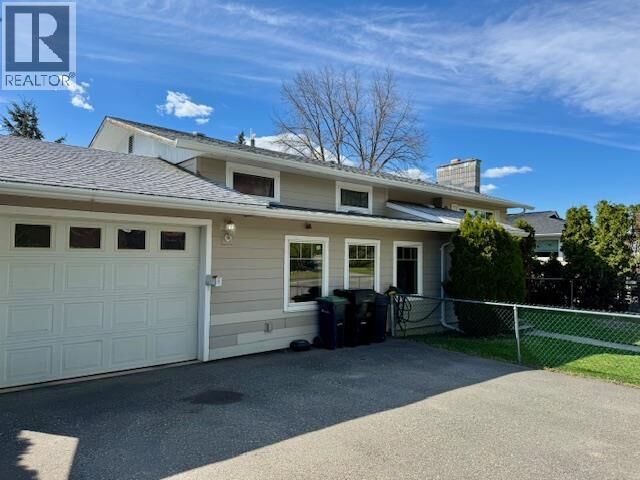
Located in the highly sought-after East Hill neighborhood of Vernon, this home offers comfort, flexibility, and excellent accessibility features. Set on a quiet street, the property boasts a fully fenced yard perfect for families, pets, or enjoying private outdoor space. Designed with convenience in mind, the home includes an elevator providing access from the ground level entry to both the upper and lower floors, along with a wide, covered breezeway from the garage that allows for easy wheelchair access to all levels. The main floor features three bedrooms, while the lower level includes a fourth bedroom, separate washer/dryer and separate entry ideal for a suite, an in-law suite or a disabled family member seeking independent living. This flexible layout makes it a great option for multi-generational living. Home is wired for hot tub in back yard. On demand hot water heater. Most windows were replaced in 2024, offering improved efficiency and a fresh, updated feel throughout. A rare combination of accessibility, versatility, and location this East Hill home is a standout opportunity. (id:41440)
MLS®:
10384749
10384749
Taxes
$4,074
$4,074
Lot Size
6,970 SQFT
6,970 SQFT
Type
Single-Family Home
Single-Family Home
Year Built
1975
1975
County
North Okanagan
North Okanagan
Listed By
Craig Cournoyer, Royal Lepage Kelowna
Source
CREA
Last checked Aug 28 2026 at 5:41 AM EDT
CREA
Last checked Aug 28 2026 at 5:41 AM EDT
Bathroom Details
- Full Bathrooms: 2
Interior Features
- Refrigerator
- Dishwasher
- Washer & Dryer
- Range - Electric
Lot Information
- Wheelchair Access
Property Features
- Fireplace: Insert
- Fireplace: Total: 2
Heating and Cooling
- Baseboard Heaters
- Forced Air
- See Remarks
- Central Air Conditioning
Basement Information
- Full
Exterior Features
- Roof: Unknown
- Roof: Asphalt Shingle
Utility Information
- Sewer: Municipal Sewage System
Parking
- Total: 1
- Attached Garage
Stories
- 2
Living Area
- 2,605 sqft
Listing Price History
Date
Event
Price
% Change
$ (+/-)
Jul 03, 2026
Price Changed
$699,900
-3%
-$25,000
May 21, 2026
Price Changed
$724,900
-3%
-$25,000
May 12, 2026
Price Changed
$749,900
-3%
-$25,000
Disclaimer: The trademarks REALTOR®, REALTORS®, and the REALTOR® logo are controlled
by The Canadian Real Estate Association (CREA) and identify real estate professionals who are members of CREA. Listing Data Last Updated: 8/27/26 22:41
The trademarks REALTOR®, REALTORS®, and the REALTOR® logo are controlledby The Canadian Real Estate Association (CREA) and identify real estate professionals who are members of CREA. Listing Data Last Updated: 8/27/26 22:41

