
Listing Courtesy of: ASSOCIATION OF INTERIOR REALTORS / Listed By: Coldwell Banker Executives Realty
3004 37 Street Vernon, BC V1T 6G5
Active (121 Days)
$674,900 (CAD)
Description
MLS®:
10385213
10385213
Taxes
$4,087(2026)
$4,087(2026)
Lot Size
5,227 SQFT
5,227 SQFT
Type
Single-Family Home
Single-Family Home
Year Built
1959
1959
Style
Ranch
Ranch
County
North Okanagan
North Okanagan
Listed By
Jordan Ellams, Coldwell Banker Executives Realty
Source
ASSOCIATION OF INTERIOR REALTORS
Last checked Aug 28 2026 at 5:57 AM EDT
ASSOCIATION OF INTERIOR REALTORS
Last checked Aug 28 2026 at 5:57 AM EDT
Bathroom Details
- Full Bathrooms: 2
Interior Features
- Den
- Kitchen Island
Property Features
- Fireplace: 1
- Foundation: Concrete Perimeter
Heating and Cooling
- Forced Air
- Natural Gas
- Central Air
Basement Information
- Full
- Finished
Flooring
- Tile
- Laminate
Exterior Features
- Roof: Shingle
- Roof: Asphalt
Utility Information
- Utilities: Water Source: Public
- Sewer: Public Sewer
Parking
- Detached
- Garage
Stories
- 1
Living Area
- 2,297 sqft
Listing Price History
Date
Event
Price
% Change
$ (+/-)
Aug 12, 2026
Price Changed
$674,900
-3%
-$20,000
Jul 29, 2026
Price Changed
$694,900
-1%
-$10,000
Jun 17, 2026
Price Changed
$704,900
-2%
-$14,100
May 21, 2026
Price Changed
$719,000
-3%
-$20,000
Apr 28, 2026
Listed
$739,000
-
-
Disclaimer: Copyright 2026 Association of Interior Realtors. All rights reserved. This information is deemed reliable, but not guaranteed. The information being provided is for consumers’ personal, non-commercial use and may not be used for any purpose other than to identify prospective properties consumers may be interested in purchasing. Data last updated 8/27/26 22:57


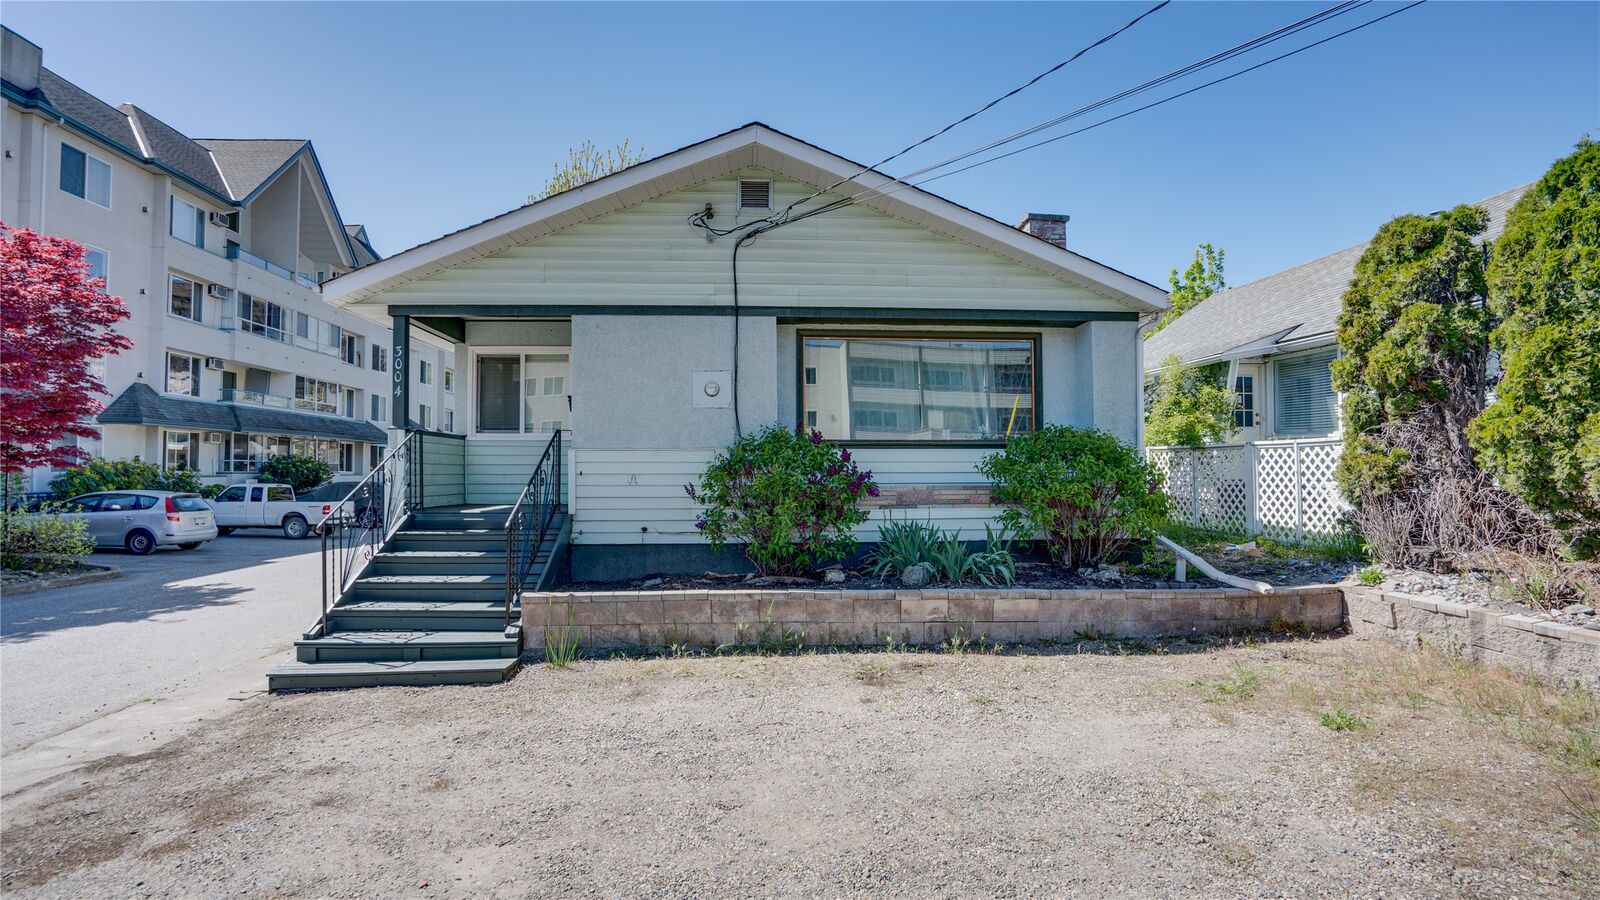
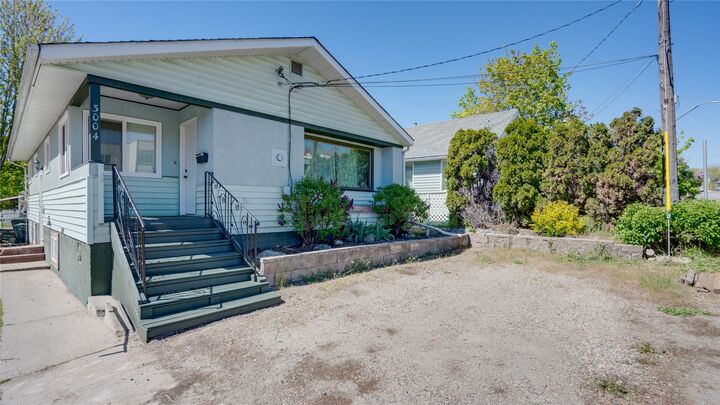
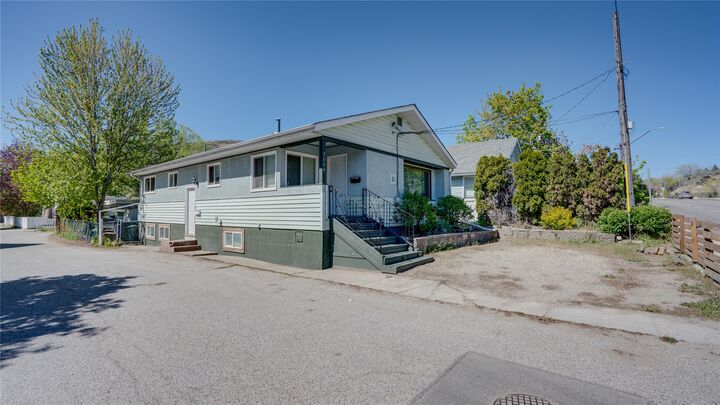
The main level features 3 bedrooms and 1 bathroom, while the fully self-contained lower suite offers 2 bedrooms, 1 bathroom, and its own laundry. There is also potential to add a 6th bedroom downstairs with the installation of a window, creating additional value and flexibility.
The home has seen numerous updates over the years, including a newer roof (2017), vinyl windows on the upper level, a furnace replaced in 2021, and a hot water tank updated in 2022. The basement has been renovated with updated flooring, trim, doors, and bathroom, and includes a newer dishwasher. Plumbing has been upgraded to PEX, and the backyard is wired for a hot tub with additional electrical roughed into the detached garage.
Zoned MSH (Medium Scale Housing), this property also presents future development potential, making it an attractive option for those looking to invest in a growing area. Whether you're looking for a rental property or a home with a mortgage helper, this is a strong opportunity in a highly convenient location.