
Listing Courtesy of: ASSOCIATION OF INTERIOR REALTORS / Listed By: Coldwell Banker Executives Realty
272 Chicopee Road 14A Vernon, BC V1H 1V7
Active (17 Days)
$150,000 (CAD)
Description
MLS®:
10395352
10395352
Taxes
$460(2025)
$460(2025)
Type
Single-Family Home
Single-Family Home
Year Built
2001
2001
Views
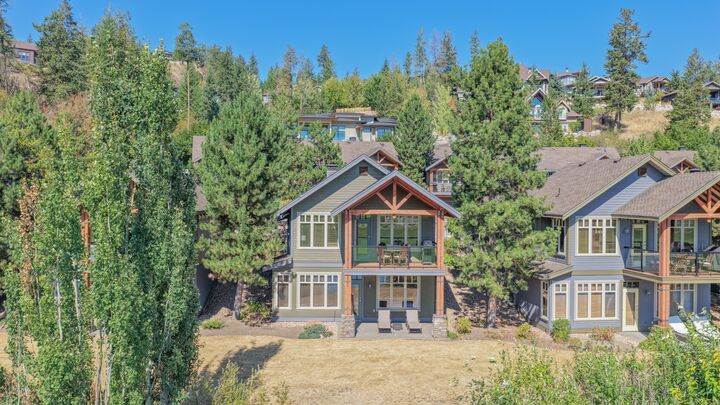
Mountain(s), Water, Golf Course
Mountain(s), Water, Golf Course
County
North Okanagan
North Okanagan
Listed By
Steffie Brenner, Coldwell Banker Executives Realty
Source
ASSOCIATION OF INTERIOR REALTORS
Last checked Aug 28 2026 at 5:57 AM EDT
ASSOCIATION OF INTERIOR REALTORS
Last checked Aug 28 2026 at 5:57 AM EDT
Bathroom Details
- Full Bathrooms: 3
Interior Features
- Jetted Tub
- Dishwasher
- Dryer
- Microwave
- Refrigerator
- Washer
- Laundry: In Unit
- Electric Range
Lot Information
- Sprinklers In Ground
Property Features
- Fireplace: 1
- Fireplace: Gas
- Foundation: Concrete Perimeter
Heating and Cooling
- Forced Air
- Natural Gas
- Central Air
Condo Information
- Fees: $515
Flooring
- Tile
- Carpet
Exterior Features
- Roof: Shingle
- Roof: Asphalt
Utility Information
- Utilities: Water Source: Public
- Sewer: Public Sewer
Parking
- Detached
- On Site
- Garage
- Open
Stories
- 2
Living Area
- 1,328 sqft
Disclaimer: Copyright 2026 Association of Interior Realtors. All rights reserved. This information is deemed reliable, but not guaranteed. The information being provided is for consumers’ personal, non-commercial use and may not be used for any purpose other than to identify prospective properties consumers may be interested in purchasing. Data last updated 8/27/26 22:57


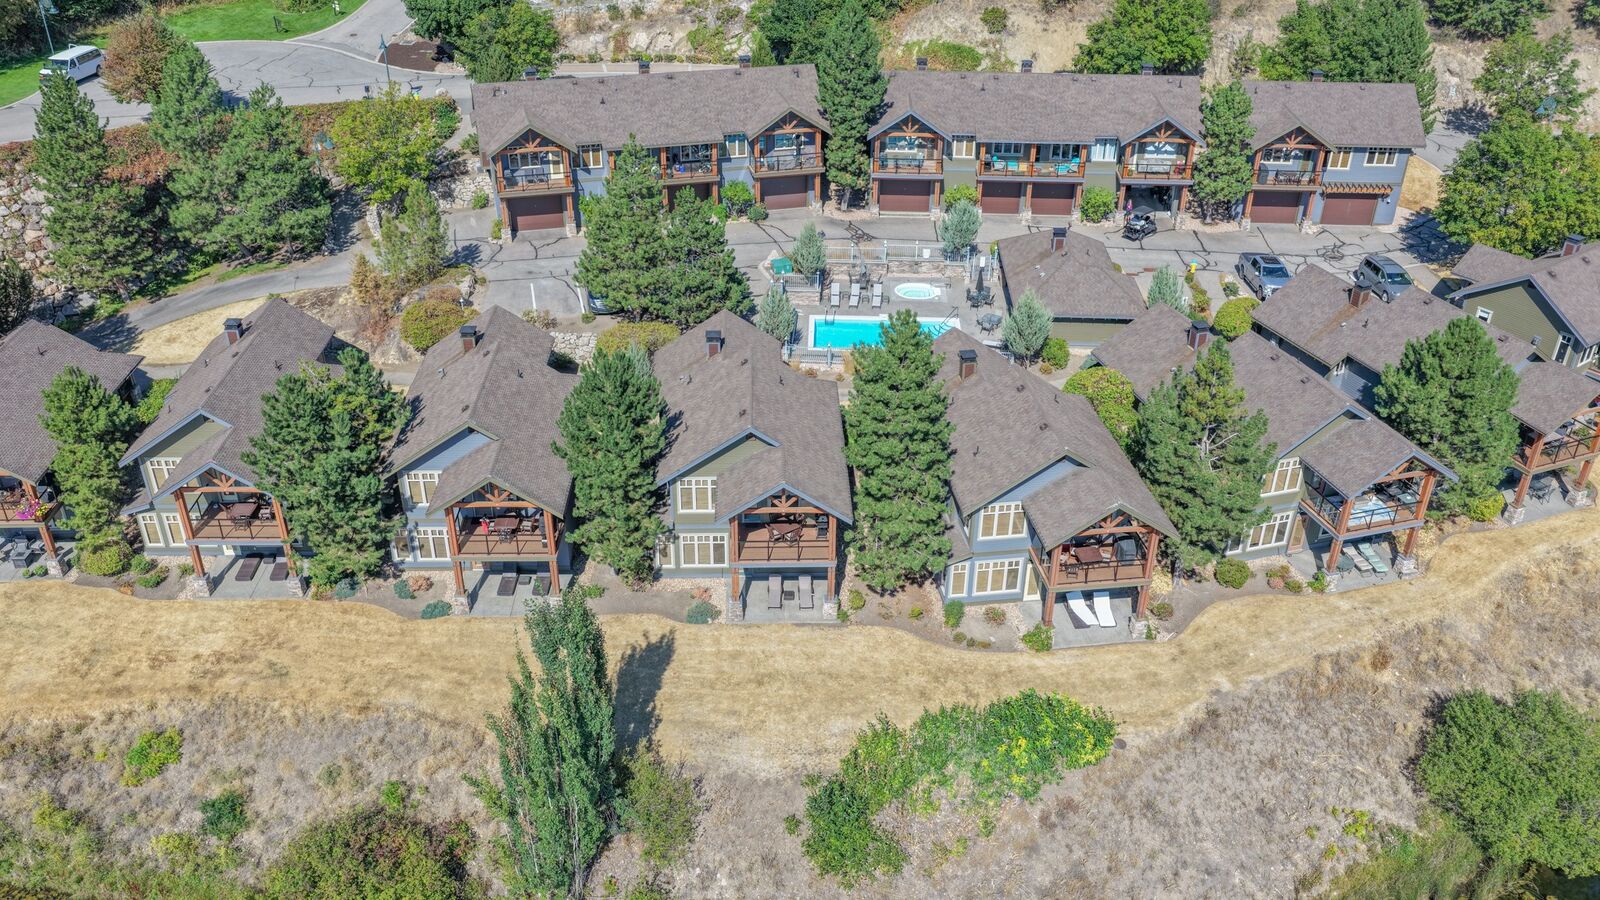
Ownership includes access to exceptional Predator Ridge amenities, including indoor and outdoor pools, fitness and recreation facilities, tennis courts, hiking and biking trails, and world-class golf just steps from your door. The comprehensive strata fee covers cable TV, electricity, gas, hot water, sewer, snow removal, grounds maintenance, management, recreation facilities, and more, making ownership truly carefree. Owners also have the flexibility to participate in the Predator Ridge rental program when not enjoying their allotted weeks. Whether you're looking for unforgettable family vacations or a smart recreational investment, this is an exceptional opportunity to own your place in the Okanagan's premier golf resort community.