
Listing Courtesy of: VANCOUVER - IDX / Listed By: Dracco Pacific Realty
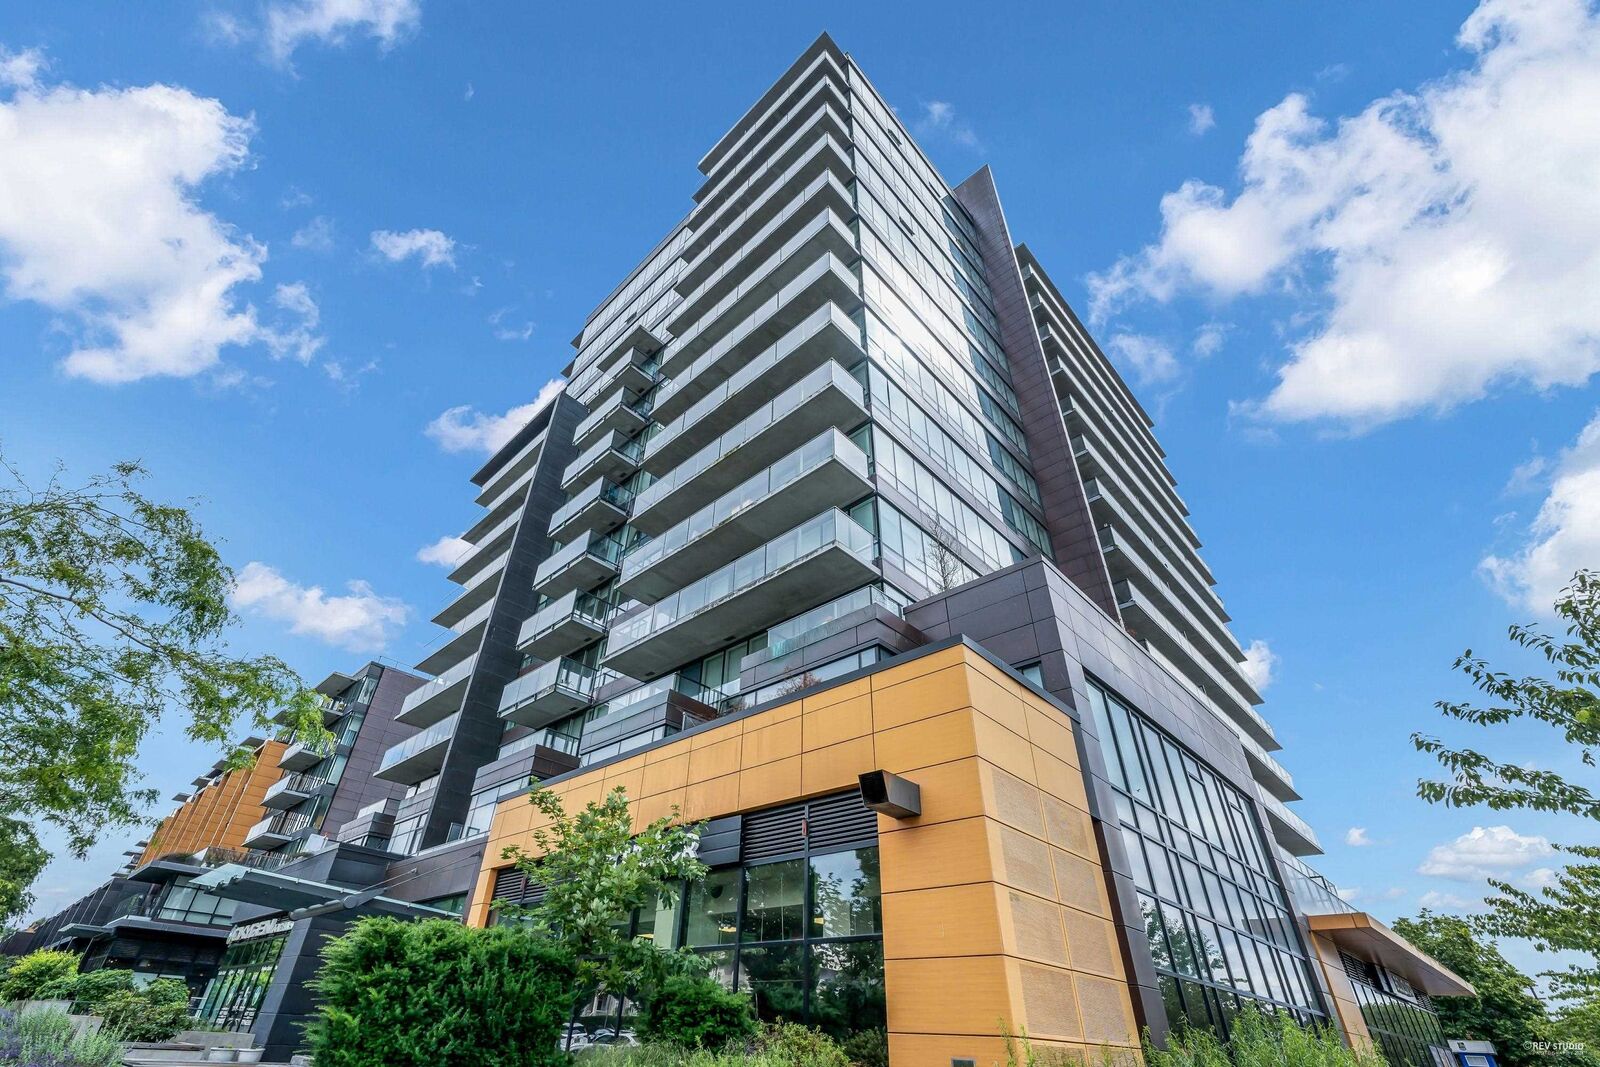
8588 Cornish Street 1208 Vancouver, BC V6P 0C1
Active (3 Days)
$749,900 (CAD)
OPEN HOUSE TIMES
-
OPENSat, Aug 292:00 pm - 4:00 pm
-
OPENSun, Aug 302:00 pm - 4:00 pm
Description
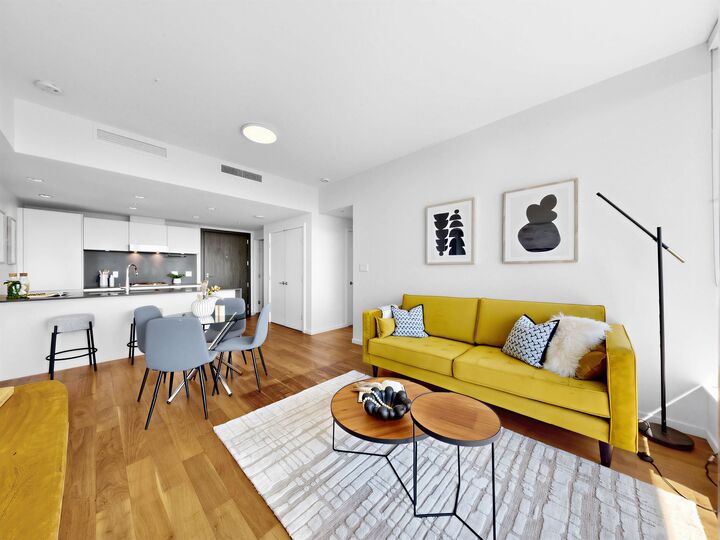
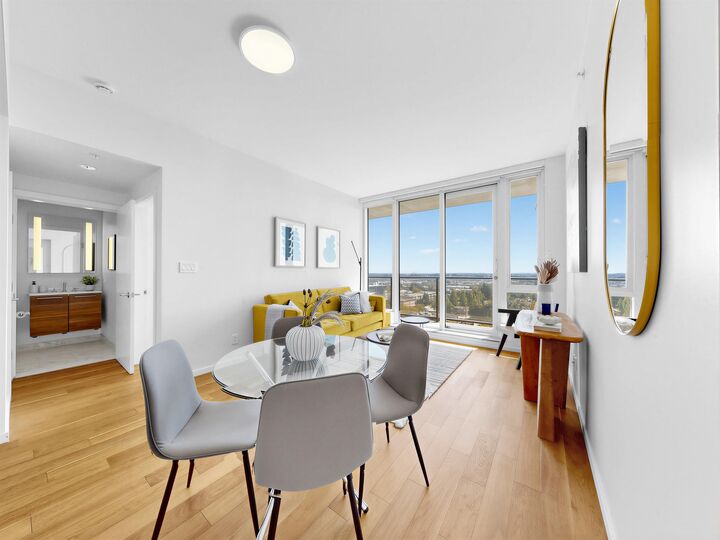
Discover sophisticated Vancouver Westside living at Granville at 70th, by renowned developer WESTBANK. This exceptional 2BR, 2BA + flex/den unit offers central A/C, upscale contemporary finishes, modern European-inspired cabinetry & a prem Miele s/s appliance package w/ gas cooking. The spacious primary BR is completed w/ a spa-inspired ensuite & WIC, while the generous flex/den provides valuable space for a home office, study/storage. Step outside to the oversized south-facing covered balcony, & spectacular breathtaking city views. Enjoy the exceptional amenities: concierge, gym, clubhouse/lounge spaces, rooftop gardens & more! Just mins walk fr UBC, Int'l Airport, Downtown, Oakridge & transit routes. School catchment: McKechnie Elem & Magee 2ndary. OH Sat & Sun | Aug 29th & 30th | 2-4pm
MLS®:
R3158704
R3158704
Taxes
$2,950(2026)
$2,950(2026)
Type
Single-Family Home
Single-Family Home
Year Built
2014
2014
County
Metro Vancouver
Metro Vancouver
Community
Granville at 70th
Granville at 70th
Listed By
Luis Gan Prec*, Dracco Pacific Realty
Source
VANCOUVER - IDX
Last checked Aug 28 2026 at 3:04 AM EDT
VANCOUVER - IDX
Last checked Aug 28 2026 at 3:04 AM EDT
Bathroom Details
- Full Bathrooms: 2
Interior Features
- Microwave
- Dishwasher
- Refrigerator
- Stove
- Elevator
- Laundry: In Unit
- Washer/Dryer
Subdivision
- Granville At 70Th
Lot Information
- Central Location
- Recreation Nearby
- Near Golf Course
Property Features
- Fireplace: 0
- Foundation: Concrete Perimeter
Heating and Cooling
- Forced Air
- Electric
- Heat Pump
- Central Air
- Air Conditioning
Condo Information
- Fees: $695
Flooring
- Mixed
- Hardwood
- Tile
Exterior Features
- Roof: Other
Utility Information
- Utilities: Electricity Connected, Water Connected, Community, Natural Gas Connected
- Sewer: Public Sewer, Sanitary Sewer, Storm Sewer
Garage
- Garage
Parking
- Underground
- Total: 1
- Rear Access
Stories
- 1
Living Area
- 848 sqft
Disclaimer: Copyright 2026 Real Estate Board of Greater Vancouver IDX. All rights reserved. This information is deemed reliable, but not guaranteed. The information being provided is for consumers’ personal, non-commercial use and may not be used for any purpose other than to identify prospective properties consumers may be interested in purchasing. Data last updated 8/27/26 20:04

