
Listing Courtesy of: VANCOUVER - IDX / Listed By: Oakwyn Realty Northwest
8527 Aquitania Place Vancouver, BC V5S 4V7
Active (76 Days)
$1,069,000 (CAD)
OPEN HOUSE TIMES
-
OPENSat, Aug 292:00 pm - 4:00 pm
Description
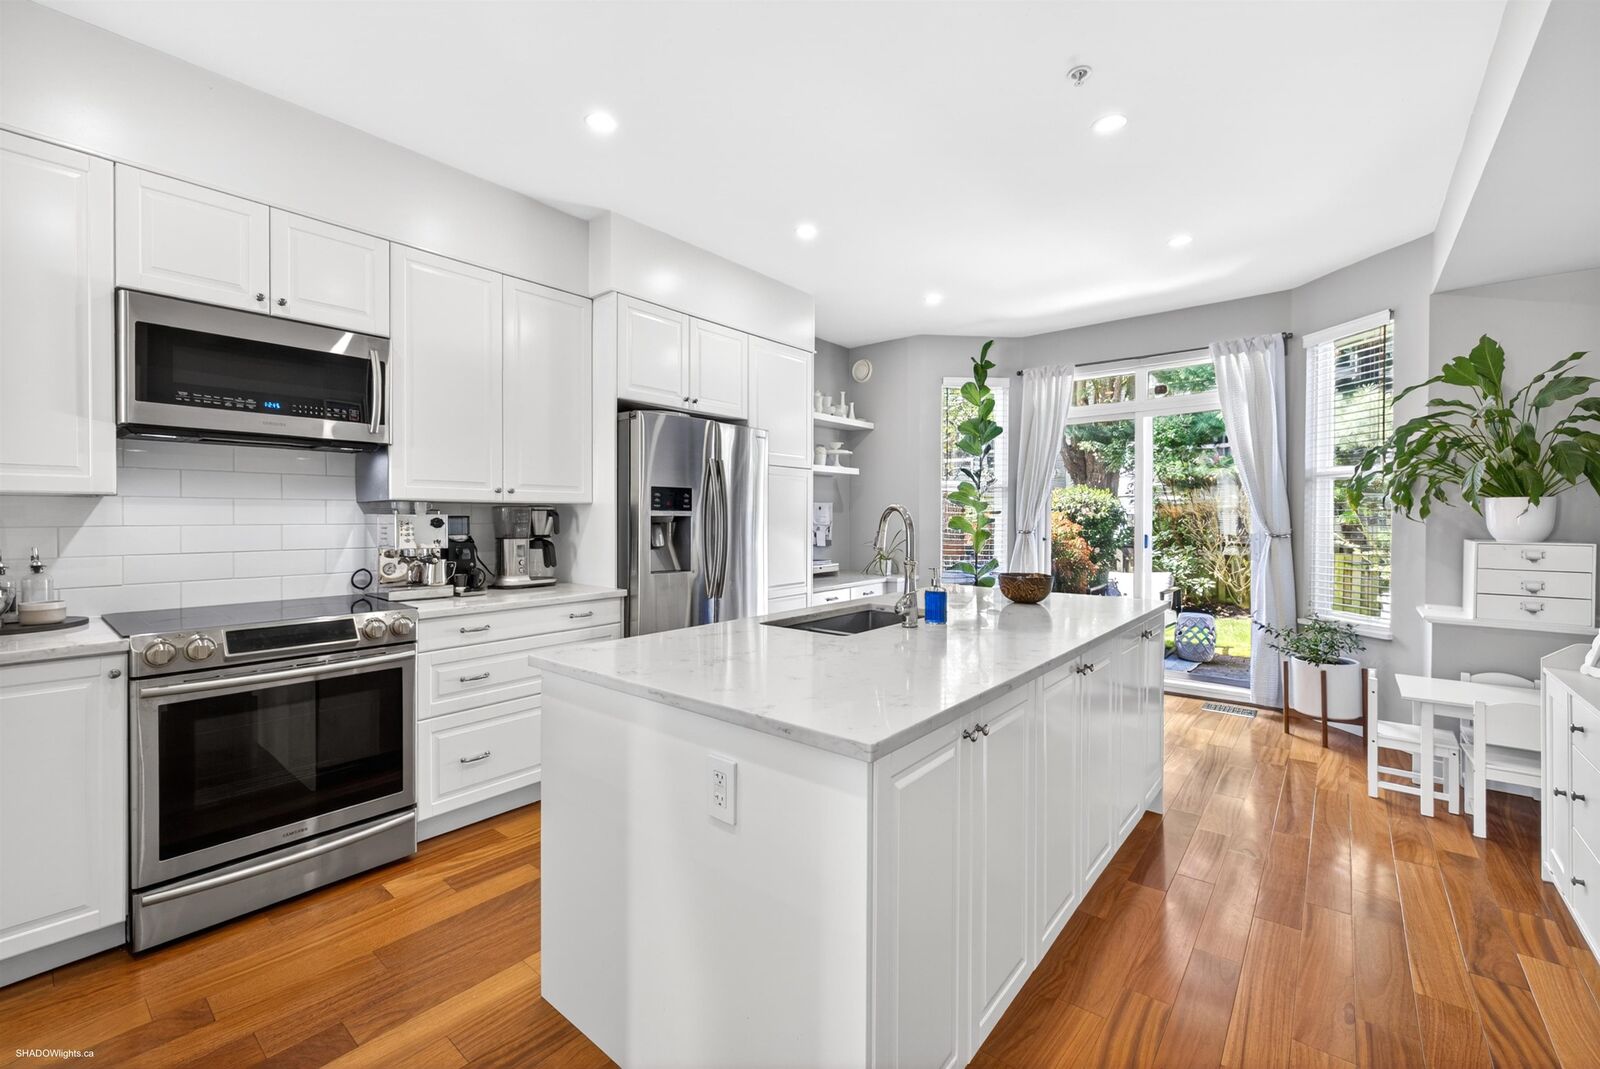
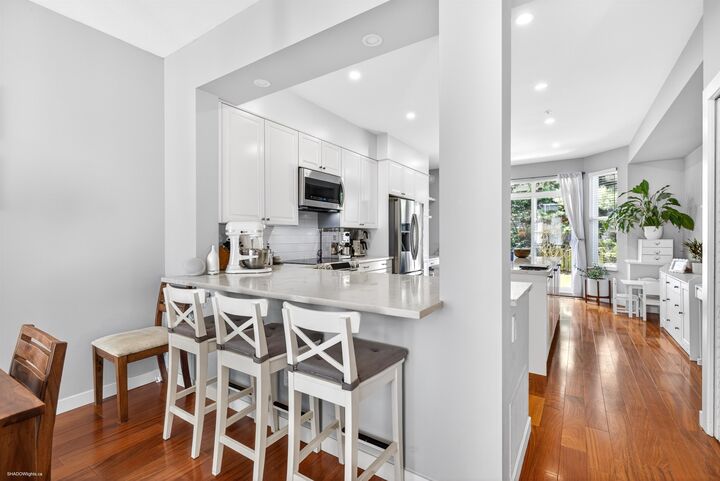
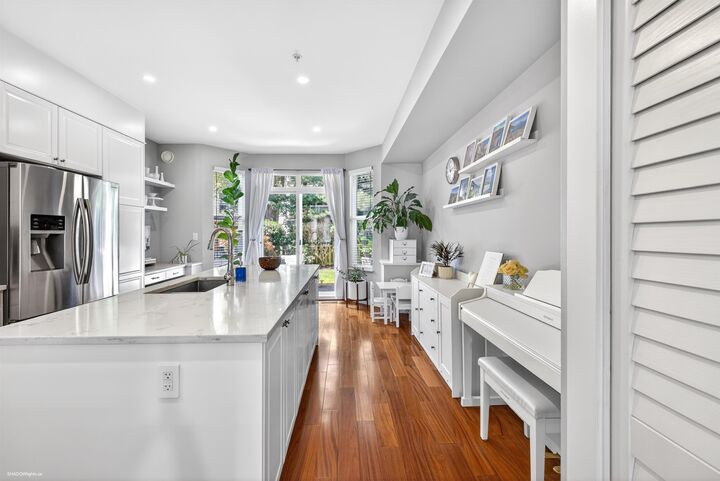
Beautifully updated 3 bed, 2 bath townhouse offering over 1,448 sqft of stylish, functional living. The bright, airy main floor spans 700+ sqft with 9’ ceilings, rich hardwood floors, and an open-concept layout that seamlessly connects to a private, fenced yard—perfect for entertaining or relaxing. The upgraded dream kitchen is the heart of the home, featuring modern finishes and thoughtful design. Upstairs, the spacious primary retreat boasts a stunning ensuite, complemented by two additional bedrooms and a second full bath with luxurious heated floors. A bonus office/flex space below the main level plus ample storage complete this exceptional home—ideal for growing families or professionals seeking space and comfort. Steps from parks, nature and all that River District has to offer.
MLS®:
R3135713
R3135713
Taxes
$3,146(2025)
$3,146(2025)
Type
Townhouse
Townhouse
Year Built
1999
1999
Style
3 Storey
3 Storey
County
Metro Vancouver
Metro Vancouver
Community
Southampton
Southampton
Listed By
Lori Haggarty, Oakwyn Realty Northwest
Source
VANCOUVER - IDX
Last checked Aug 28 2026 at 6:19 AM EDT
VANCOUVER - IDX
Last checked Aug 28 2026 at 6:19 AM EDT
Bathroom Details
- Full Bathrooms: 2
Interior Features
- Dishwasher
- Refrigerator
- Stove
- Laundry: In Unit
- Washer/Dryer
Subdivision
- Southampton
Lot Information
- Central Location
- Recreation Nearby
- Lane Access
- Near Golf Course
Property Features
- Fireplace: 1
- Fireplace: Gas
- Foundation: Concrete Perimeter
Heating and Cooling
- Forced Air
- Baseboard
- Radiant
Condo Information
- Fees: $513
Flooring
- Hardwood
- Carpet
- Tile
Exterior Features
- Roof: Asphalt
Utility Information
- Utilities: Electricity Connected, Water Connected, Community, Natural Gas Connected
- Sewer: Public Sewer, Sanitary Sewer, Storm Sewer
Garage
- Garage
Parking
- Garage Under Building
- Total: 1
- Lane Access
- Asphalt
- Paver Block
Stories
- 3
Living Area
- 1,448 sqft
Disclaimer: Copyright 2026 Real Estate Board of Greater Vancouver IDX. All rights reserved. This information is deemed reliable, but not guaranteed. The information being provided is for consumers’ personal, non-commercial use and may not be used for any purpose other than to identify prospective properties consumers may be interested in purchasing. Data last updated 8/27/26 23:19

