
Listing Courtesy of: VANCOUVER - IDX / Listed By: Oakwyn Realty Ltd.
833 Homer Street 708 Vancouver, BC V6B 0H4
Active (11 Days)
$999,800 (CAD)
OPEN HOUSE TIMES
-
OPENSat, Aug 292:00 pm - 4:00 pm
Description
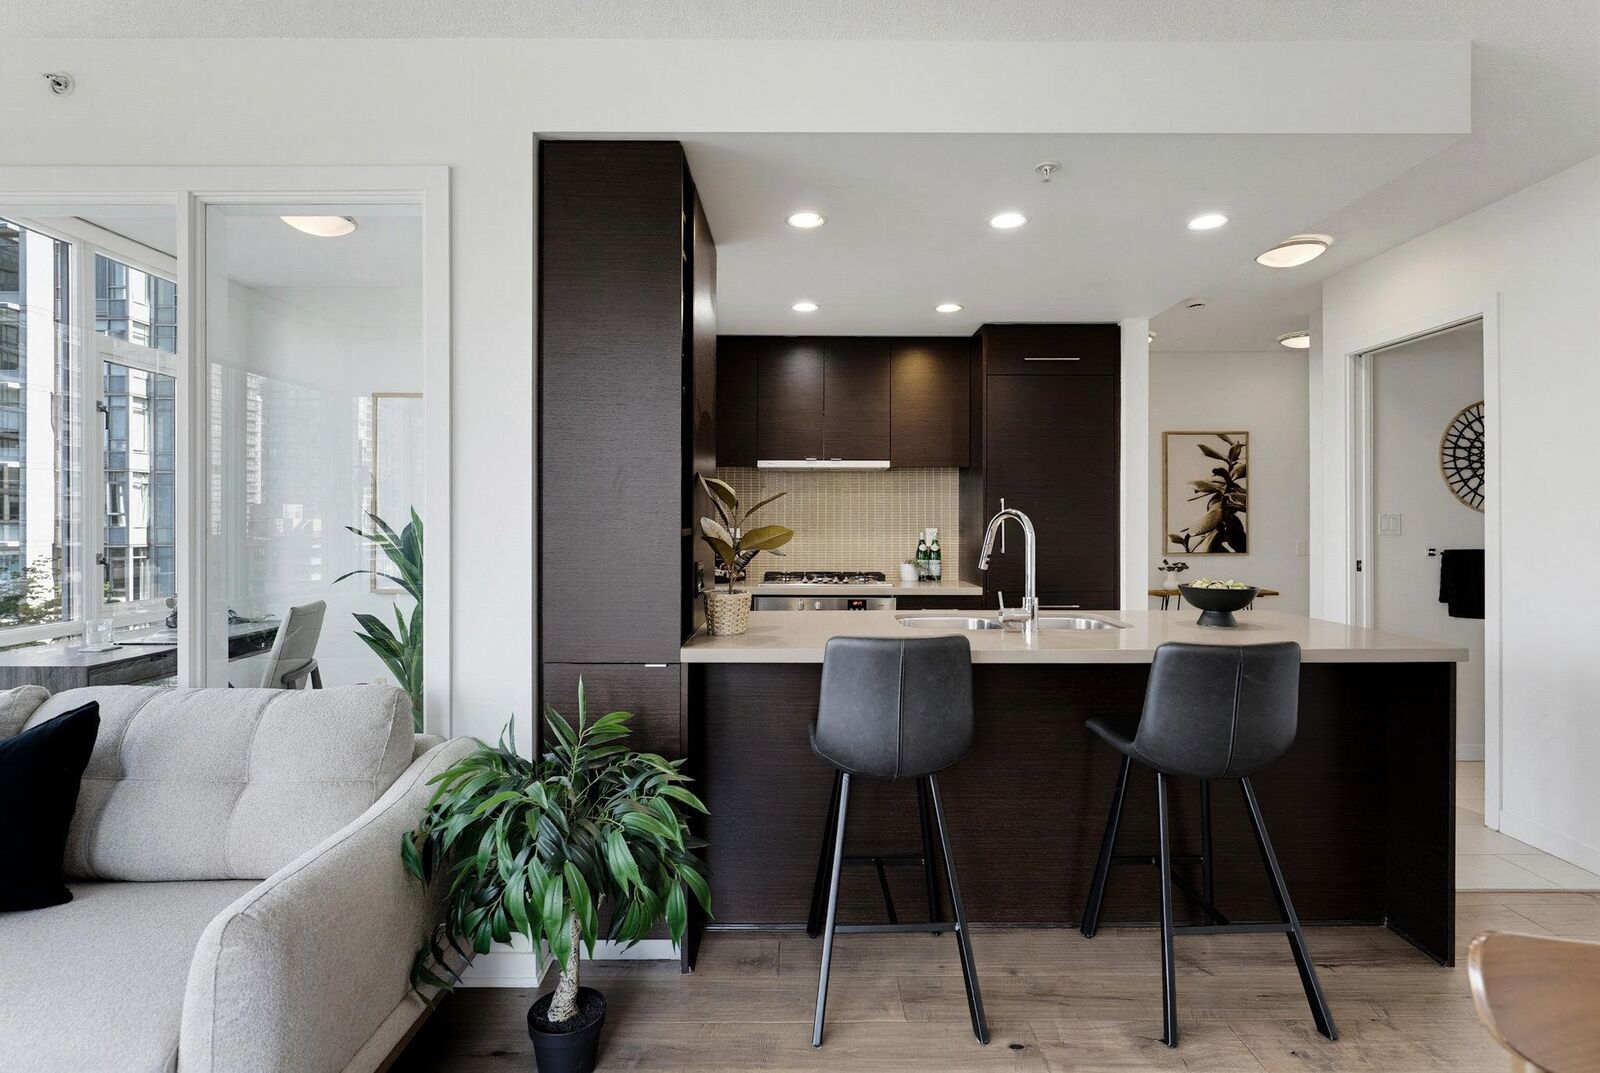
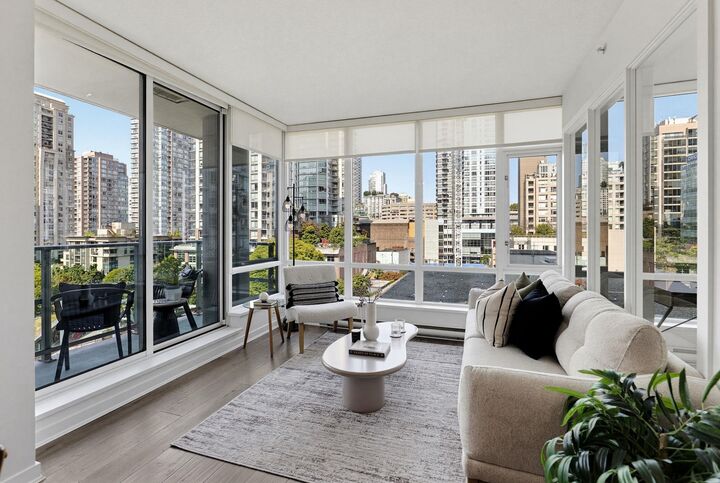
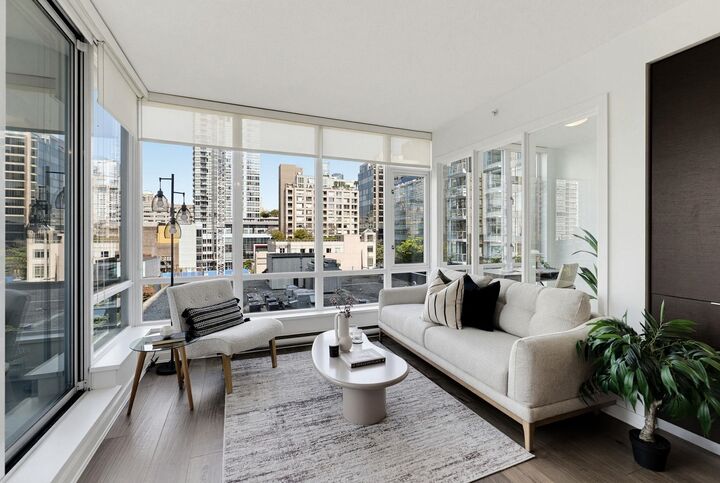
Experience elevated downtown living at 'Atelier' - one of Vancouver’s most coveted addresses! This sophisticated 2bed/2bath+den, 944sf home blends luxury, style & function. Enjoy peaceful city & park views, beautiful oak hardwood flooring, a bright solarium perfect for a home office/reading nook, bedrooms thoughtfully positioned on opposite sides for privacy & plenty of room to entertain. The show-stopping chef’s kitchen feats quartz counters, integrated appliances, gas cooktop, wall oven, & built-in wine storage. Retreat to the spa-inspired ensuite w/ frameless glass shower & mosaic tile. Resort-style amenities incl concierge, gym, yoga/spin studio, steam room & rooftop garden. Unbeatable location steps to Yaletown, seawall, transit & more! Open House: Saturday, August 29th from 2-4pm.
MLS®:
R3156386
R3156386
Taxes
$2,969(2025)
$2,969(2025)
Type
Single-Family Home
Single-Family Home
Year Built
2010
2010
County
Metro Vancouver
Metro Vancouver
Community
Atelier
Atelier
Listed By
Robin Bardon Prec*, Oakwyn Realty Ltd.
Source
VANCOUVER - IDX
Last checked Aug 28 2026 at 4:43 PM EDT
VANCOUVER - IDX
Last checked Aug 28 2026 at 4:43 PM EDT
Bathroom Details
- Full Bathrooms: 2
Interior Features
- Dishwasher
- Refrigerator
- Stove
- Elevator
- Laundry: In Unit
- Washer/Dryer
- Windows: Window Coverings
Subdivision
- Atelier
Lot Information
- Central Location
- Marina Nearby
- Recreation Nearby
- Lane Access
Property Features
- Fireplace: 0
- Foundation: Concrete Perimeter
Heating and Cooling
- Baseboard
- Electric
Condo Information
- Fees: $712
Flooring
- Hardwood
- Carpet
- Tile
Exterior Features
- Roof: Other
Utility Information
- Utilities: Electricity Connected, Water Connected, Natural Gas Connected
- Sewer: Sanitary Sewer, Storm Sewer
Garage
- Garage
Parking
- Underground
- Total: 1
- Lane Access
Stories
- 1
Living Area
- 944 sqft
Disclaimer: Copyright 2026 Real Estate Board of Greater Vancouver IDX. All rights reserved. This information is deemed reliable, but not guaranteed. The information being provided is for consumers’ personal, non-commercial use and may not be used for any purpose other than to identify prospective properties consumers may be interested in purchasing. Data last updated 8/28/26 09:43

