
Listing Courtesy of: VANCOUVER - IDX / Listed By: Re/Max Crest Realty
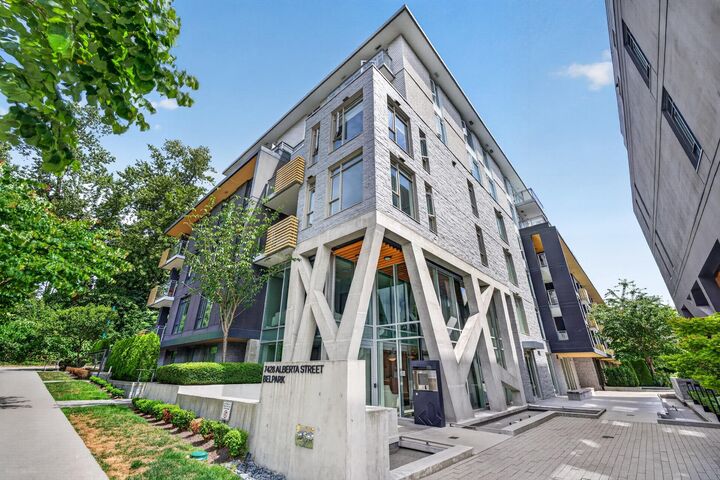
7428 Alberta Street 206 Vancouver, BC V5X 0J5
Active (50 Days)
$1,738,000 (CAD)
OPEN HOUSE TIMES
-
OPENSat, Aug 292:00 pm - 4:00 pm
Description
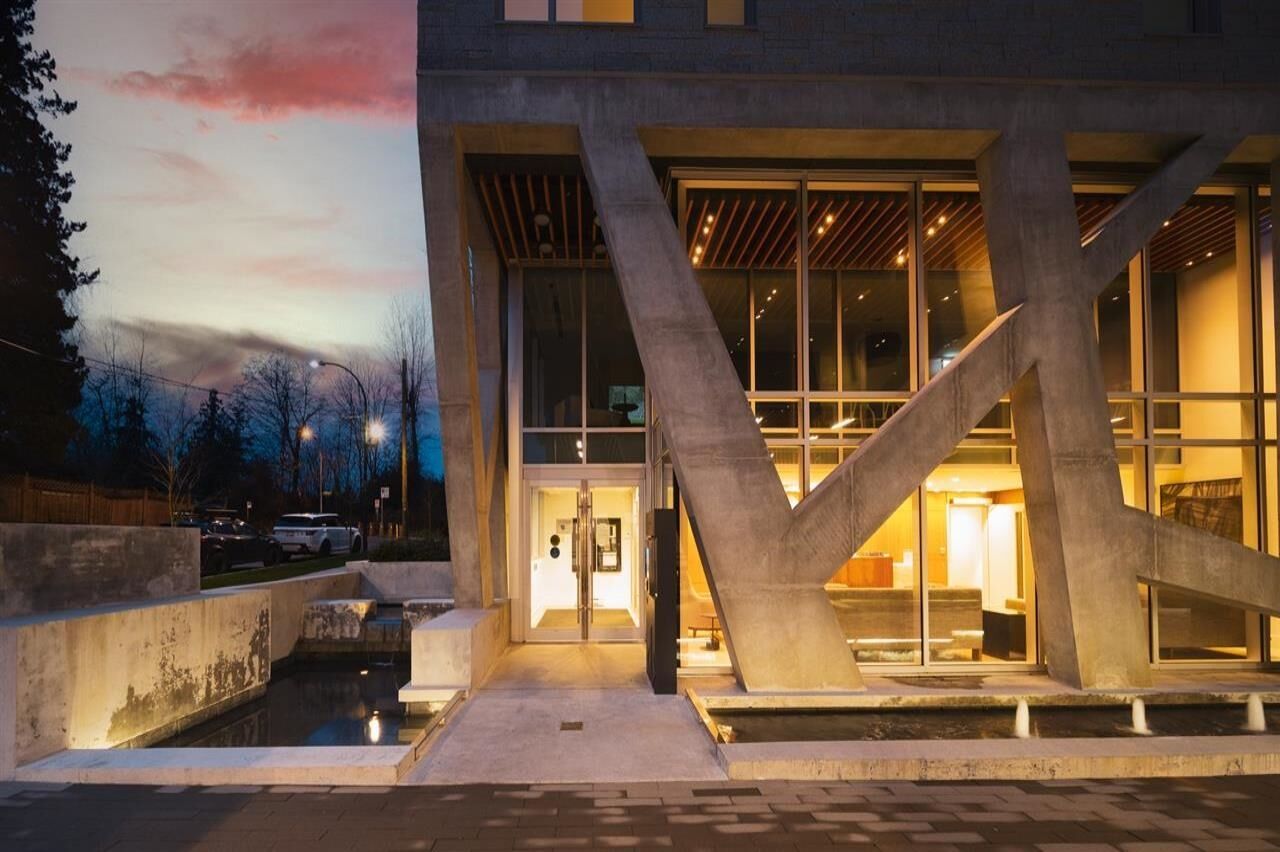
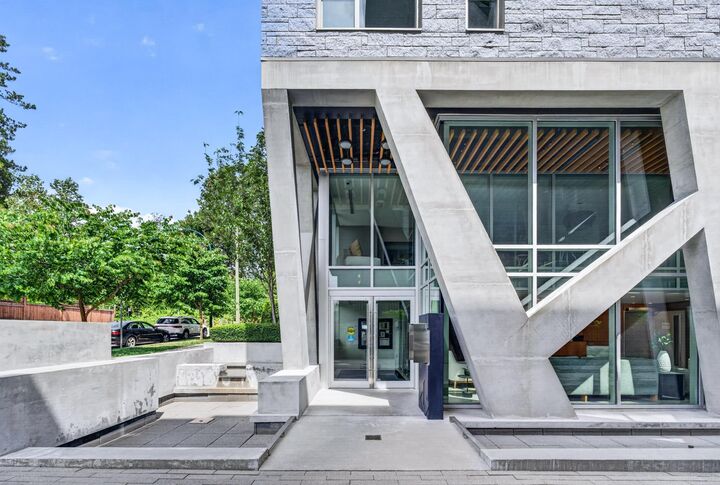
Rarely available! Nestled next to Langara Golf Course, this stunning Corner-unit CONCRETE condo offers a generous 1,651 sqft family-sized layout with expansive N, S, & E exposures. Contemporary design features warm wood detailing, meticulous craftsmanship, and a bespoke kitchen equipped with built-in Gaggenau appliances, a solid marble backsplash, and a huge quartz island. The versatile, open-plan 3-bed, 3-bath plus flex room layout effortlessly accommodates distinct living and dining areas. Luxury additions include central A/C, motorized blinds, 2 parking stalls, 2 lockers, and bike storage. Minutes to YVR, premier shopping, and within top-ranked Winston Churchill Secondary catchment. This is your top choice for premium, turn-key living—book your private showing today!OH 8/29 Sat 2-4pm
MLS®:
R3144285
R3144285
Taxes
$6,174(2025)
$6,174(2025)
Type
Single-Family Home
Single-Family Home
Year Built
2019
2019
County
Metro Vancouver
Metro Vancouver
Community
Belpark by Intracorp
Belpark by Intracorp
Listed By
Karen Zhao Prec*, Re/Max Crest Realty
Source
VANCOUVER - IDX
Last checked Aug 28 2026 at 3:50 AM EDT
VANCOUVER - IDX
Last checked Aug 28 2026 at 3:50 AM EDT
Bathroom Details
- Full Bathrooms: 2
- Half Bathroom: 1
Interior Features
- Pantry
- Dishwasher
- Refrigerator
- Wine Cooler
- Stove
- Elevator
- Storage
- Washer/Dryer
- Windows: Window Coverings
Subdivision
- Belpark By Intracorp
Lot Information
- Central Location
- Recreation Nearby
- Private
- Near Golf Course
Property Features
- Fireplace: 0
- Foundation: Concrete Perimeter
Heating and Cooling
- Radiant
- Heat Pump
- Central Air
- Air Conditioning
Condo Information
- Fees: $1159
Flooring
- Hardwood
Exterior Features
- Roof: Other
Utility Information
- Utilities: Electricity Connected, Water Connected, Community, Natural Gas Connected
- Sewer: Public Sewer, Sanitary Sewer
Garage
- Garage
Parking
- Garage Under Building
- Front Access
- Garage Door Opener
- Total: 2
- Guest
Stories
- 1
Living Area
- 1,651 sqft
Disclaimer: Copyright 2026 Real Estate Board of Greater Vancouver IDX. All rights reserved. This information is deemed reliable, but not guaranteed. The information being provided is for consumers’ personal, non-commercial use and may not be used for any purpose other than to identify prospective properties consumers may be interested in purchasing. Data last updated 8/27/26 20:50

