
Listing Courtesy of: VANCOUVER - IDX / Listed By: Oakwyn Realty Ltd.
6677 Cambie Street 608 Vancouver, BC V6P 0E6
Active (23 Days)
$1,279,900 (CAD)
OPEN HOUSE TIMES
-
OPENSun, Aug 302:00 pm - 4:00 pm
Description
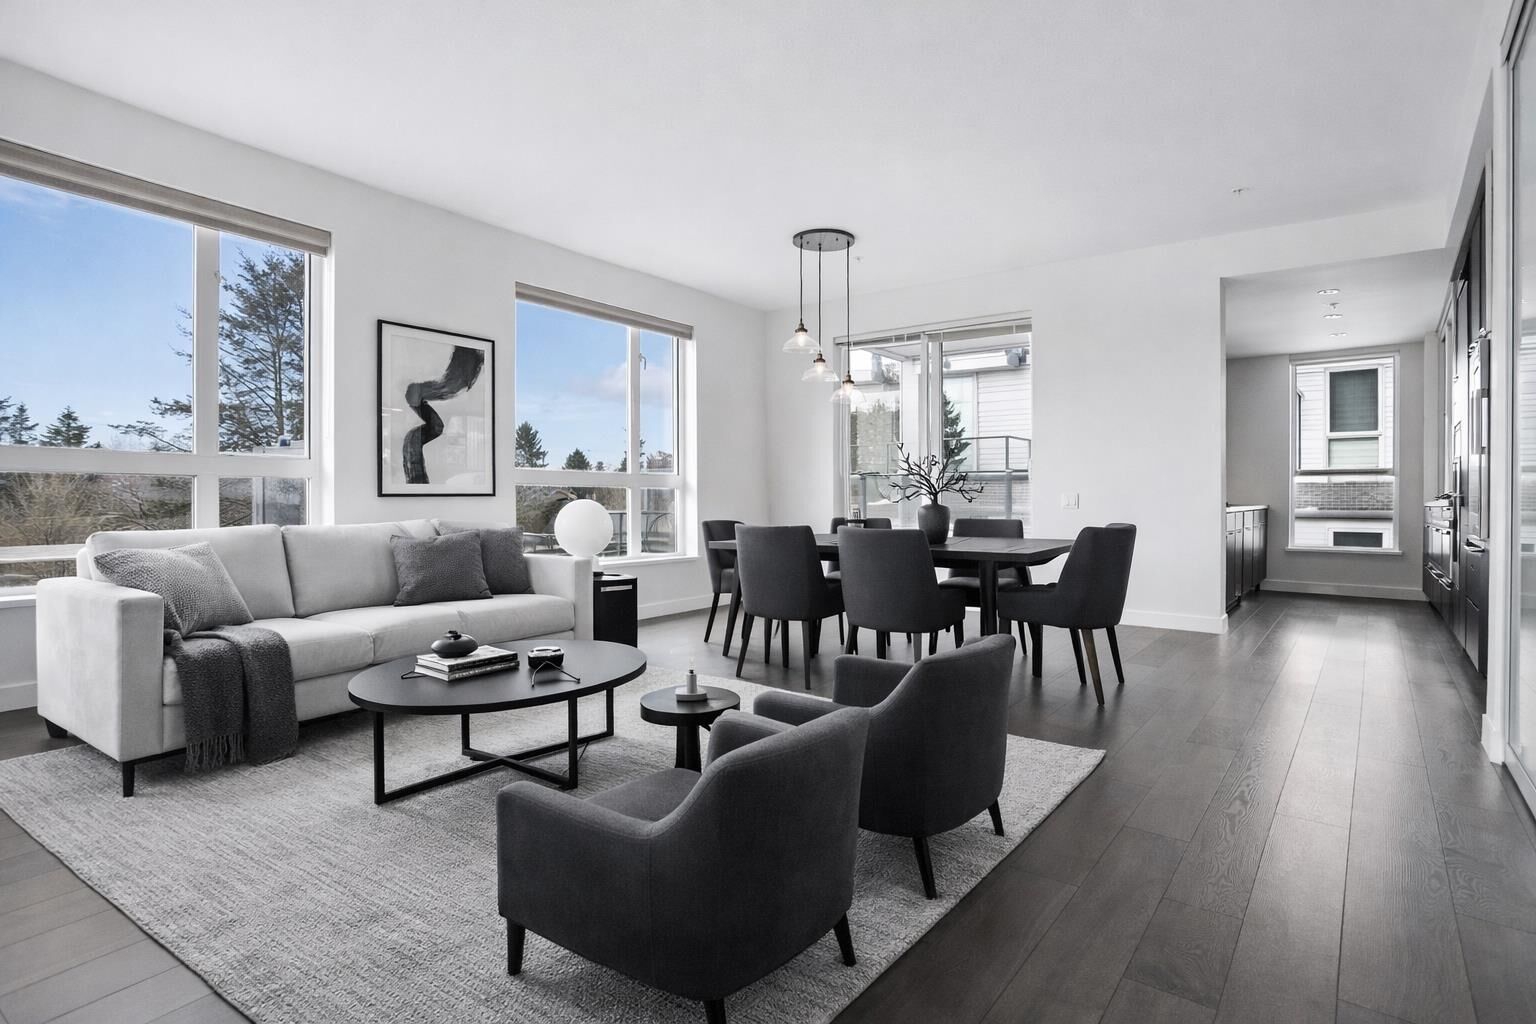
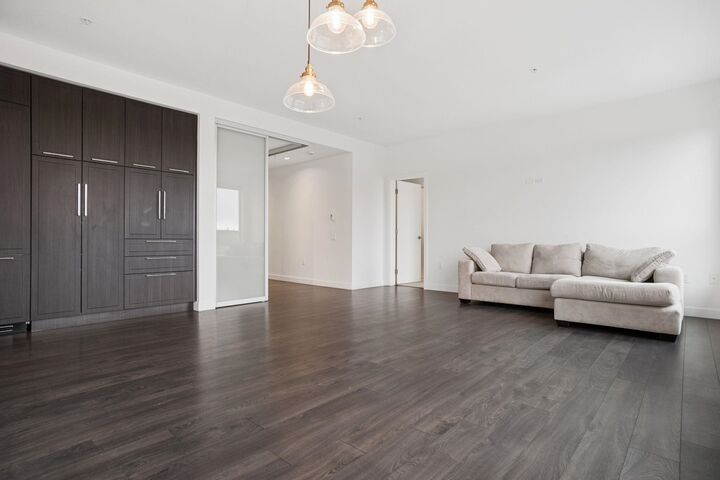
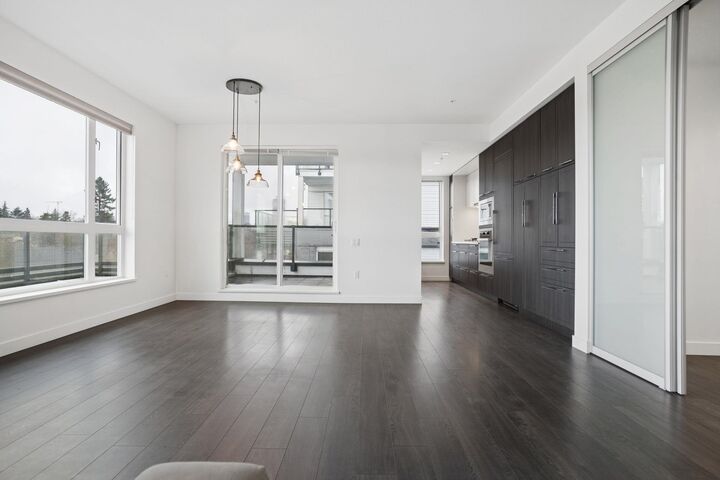
CAMBRIA BY MOSAIC HOMES! Oversized, 1,219SF corner 2 bedroom + den home with wrap around balcony. The gourmet kitchen feature sleek, integrated appliances, custom floor to ceiling cabinetry and stone counters, and flows on durable laminate flooring into the open concept dining and living room. Appreciate large windows that invite natural light and peaceful tree-line views, over-height ceilings and a 225SF wrap around patio - perfect for morning coffees and evening wine. This functional home features 2 spacious, separated bedrooms for ultimate privacy, a den/office and a primary suite with 5 piece ensuite and walk in closet. Both bathrooms feature deep soaker tubs, spacious vanities and floor to ceiling tiling. This home includes 2 parking & 1 storage. *OPEN HOUSE SUNDAY AUGUST 30, 2-4PM*
MLS®:
R3152784
R3152784
Taxes
$4,063(2025)
$4,063(2025)
Type
Single-Family Home
Single-Family Home
Year Built
2016
2016
County
Metro Vancouver
Metro Vancouver
Community
Cambria by Mosaic Homes
Cambria by Mosaic Homes
Listed By
Andrew Wan Prec*, Oakwyn Realty Ltd.
Source
VANCOUVER - IDX
Last checked Aug 28 2026 at 5:52 AM EDT
VANCOUVER - IDX
Last checked Aug 28 2026 at 5:52 AM EDT
Bathroom Details
- Full Bathrooms: 2
Interior Features
- Dishwasher
- Refrigerator
- Stove
- Elevator
- Storage
- Laundry: In Unit
- Washer/Dryer
Subdivision
- Cambria By Mosaic Homes
Lot Information
- Central Location
- Recreation Nearby
- Private
- Near Golf Course
Property Features
- Foundation: Concrete Perimeter
Heating and Cooling
- Radiant
Condo Information
- Fees: $643
Flooring
- Laminate
- Tile
- Concrete
Exterior Features
- Roof: Other
Utility Information
- Utilities: Electricity Connected, Water Connected, Community, Natural Gas Connected
- Sewer: Public Sewer, Sanitary Sewer, Storm Sewer
Garage
- Garage
Parking
- Total: 2
- Underground
Stories
- 1
Living Area
- 1,219 sqft
Disclaimer: Copyright 2026 Real Estate Board of Greater Vancouver IDX. All rights reserved. This information is deemed reliable, but not guaranteed. The information being provided is for consumers’ personal, non-commercial use and may not be used for any purpose other than to identify prospective properties consumers may be interested in purchasing. Data last updated 8/27/26 22:52

