
Listing Courtesy of: VANCOUVER - IDX / Listed By: Sutton Centre Realty
6673 Gladstone Street Vancouver, BC V5P 4E8
Active (23 Days)
$1,818,000 (CAD)
OPEN HOUSE TIMES
-
OPENSat, Aug 291:00 pm - 4:00 pm
Description
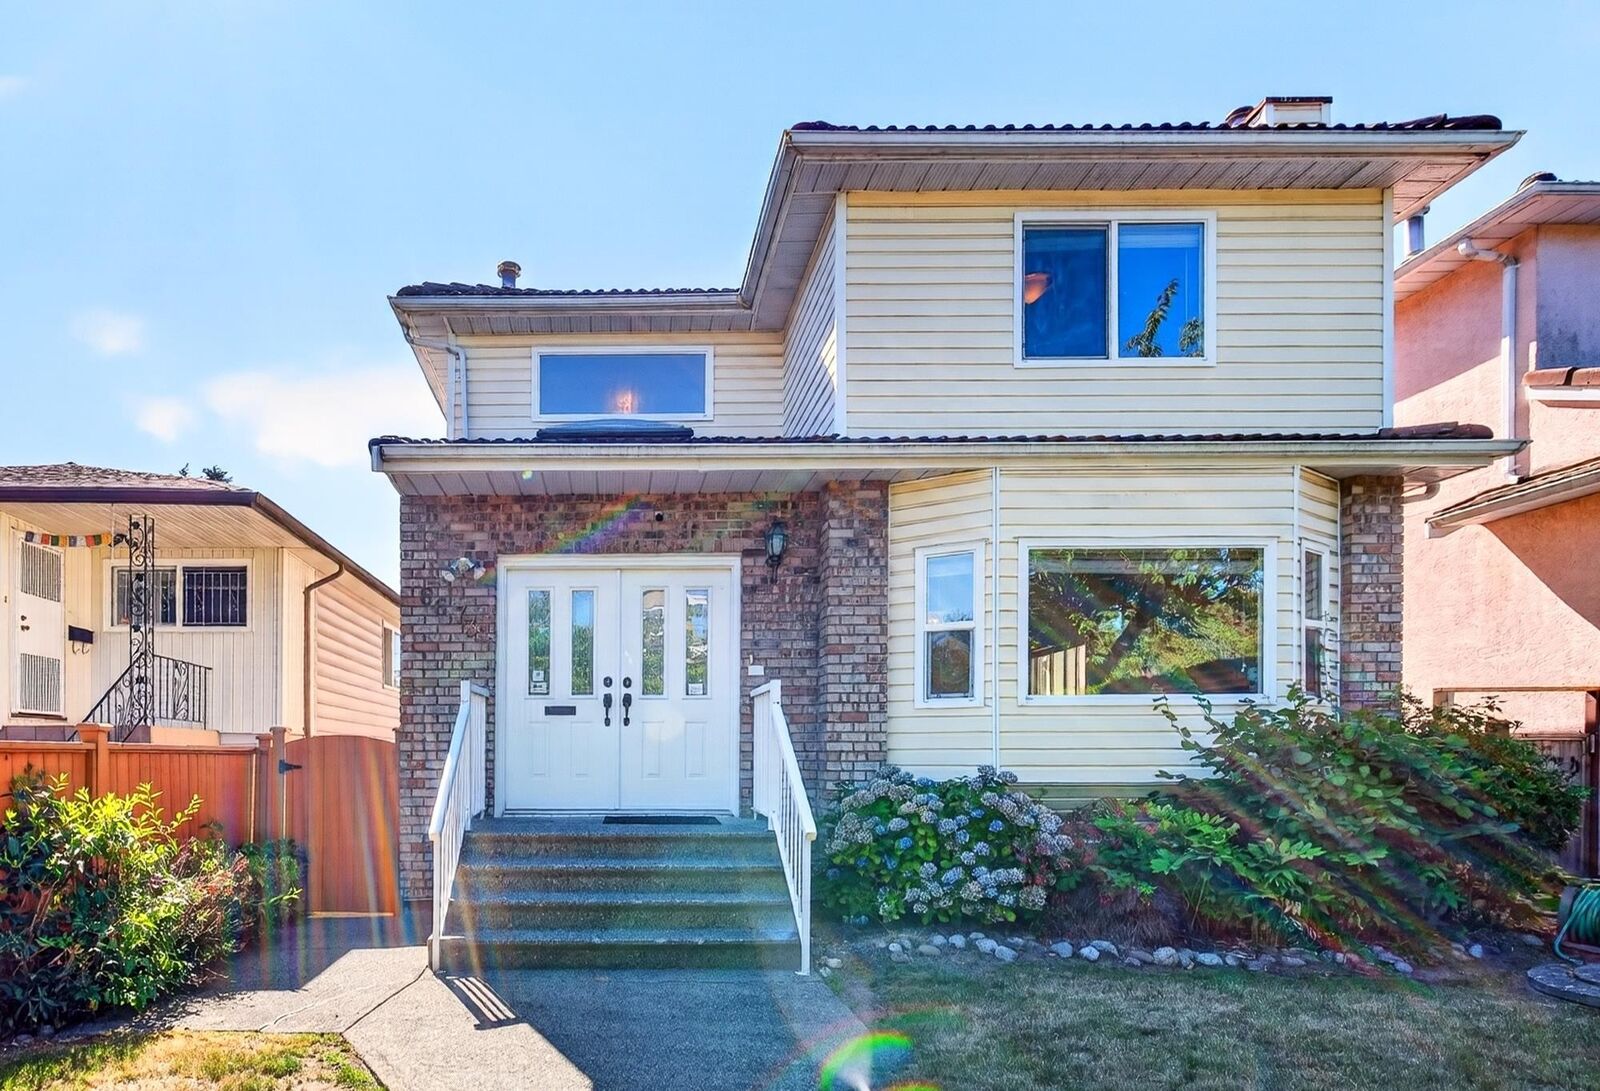
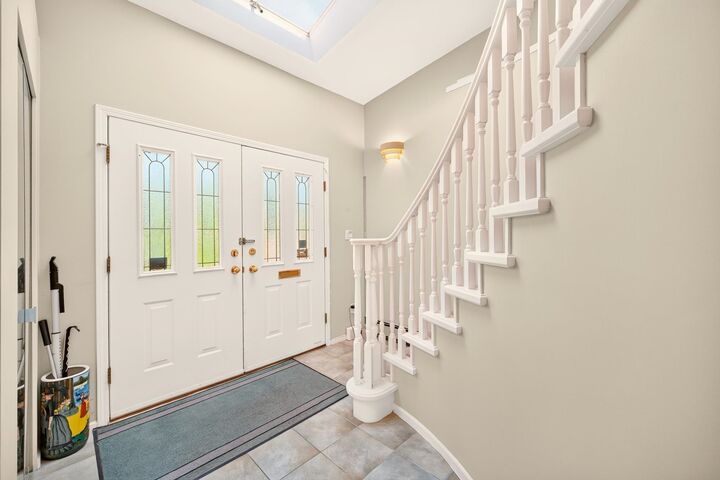
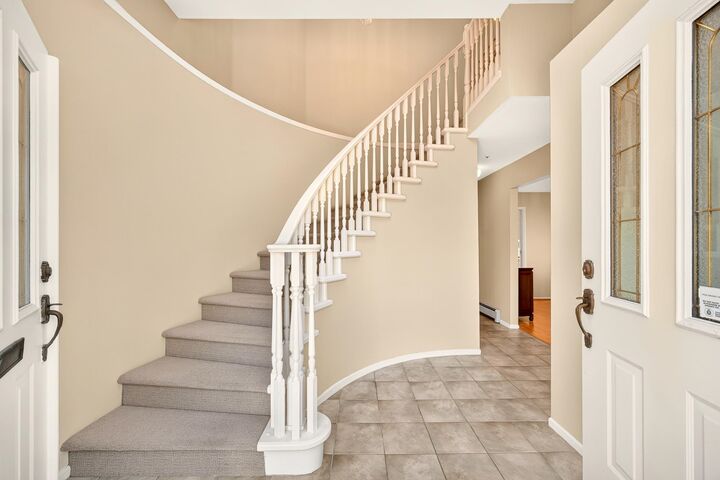
Live in the best part of Killarney next to Victoria Dr. Offers a superb spacious living & investment potential. Well-built on a 33.2'x 120' flat lot, boasting 2,384 sqft of living space. On main, enter into a sun-drenched living-dining area leading into a kitchen w a eating area & family room + office & powder washroom. Upstairs 4 spacious beds including a primary with a walk-in & ensuite. Basement offers 1 bed rental potential w separate entry. Windows replaced 2013. Solid tile roof. Backyard is perfect to entertain & garden w covered deck. Offers a large double garage & covered carport. Live in a great community that has Killarney Park & Community Centre, David Thompson and Kingsford-Smith School. Walk to shopping on Victoria Drive. **Open House**: Aug. 29th Saturday 1-4 pm.
MLS®:
R3152587
R3152587
Taxes
$9,040(2026)
$9,040(2026)
Lot Size
3,984 SQFT
3,984 SQFT
Type
Single-Family Home
Single-Family Home
Year Built
1991
1991
County
Metro Vancouver
Metro Vancouver
Listed By
Stanley Ng Prec*, Sutton Centre Realty
Source
VANCOUVER - IDX
Last checked Aug 28 2026 at 6:19 AM EDT
VANCOUVER - IDX
Last checked Aug 28 2026 at 6:19 AM EDT
Bathroom Details
- Full Bathrooms: 3
- Half Bathroom: 1
Interior Features
- Dishwasher
- Refrigerator
- Stove
- Laundry: In Unit
- Washer/Dryer
Lot Information
- Central Location
- Recreation Nearby
- Private
Property Features
- Fireplace: 1
- Fireplace: Gas
- Foundation: Concrete Perimeter
Heating and Cooling
- Baseboard
- Hot Water
- Natural Gas
Basement Information
- Exterior Entry
- Crawl Space
- Partially Finished
Flooring
- Carpet
- Laminate
- Tile
- Wall/Wall/Mixed
Exterior Features
- Roof: Concrete
Utility Information
- Utilities: Electricity Connected, Water Connected, Natural Gas Connected
- Sewer: Public Sewer, Sanitary Sewer
Garage
- Garage
Parking
- Additional Parking
- Garage Double
- Lane Access
- Rear Access
- Total: 3
- Carport Single
Stories
- 2
Living Area
- 2,384 sqft
Disclaimer: Copyright 2026 Real Estate Board of Greater Vancouver IDX. All rights reserved. This information is deemed reliable, but not guaranteed. The information being provided is for consumers’ personal, non-commercial use and may not be used for any purpose other than to identify prospective properties consumers may be interested in purchasing. Data last updated 8/27/26 23:19

