
Listing Courtesy of: VANCOUVER - IDX / Listed By: Oakwyn Realty Ltd.
601 W 31st Avenue Vancouver, BC V5Z 0J7
Active (80 Days)
$2,598,000 (CAD)
OPEN HOUSE TIMES
-
OPENSat, Aug 292:00 pm - 4:00 pm
Description
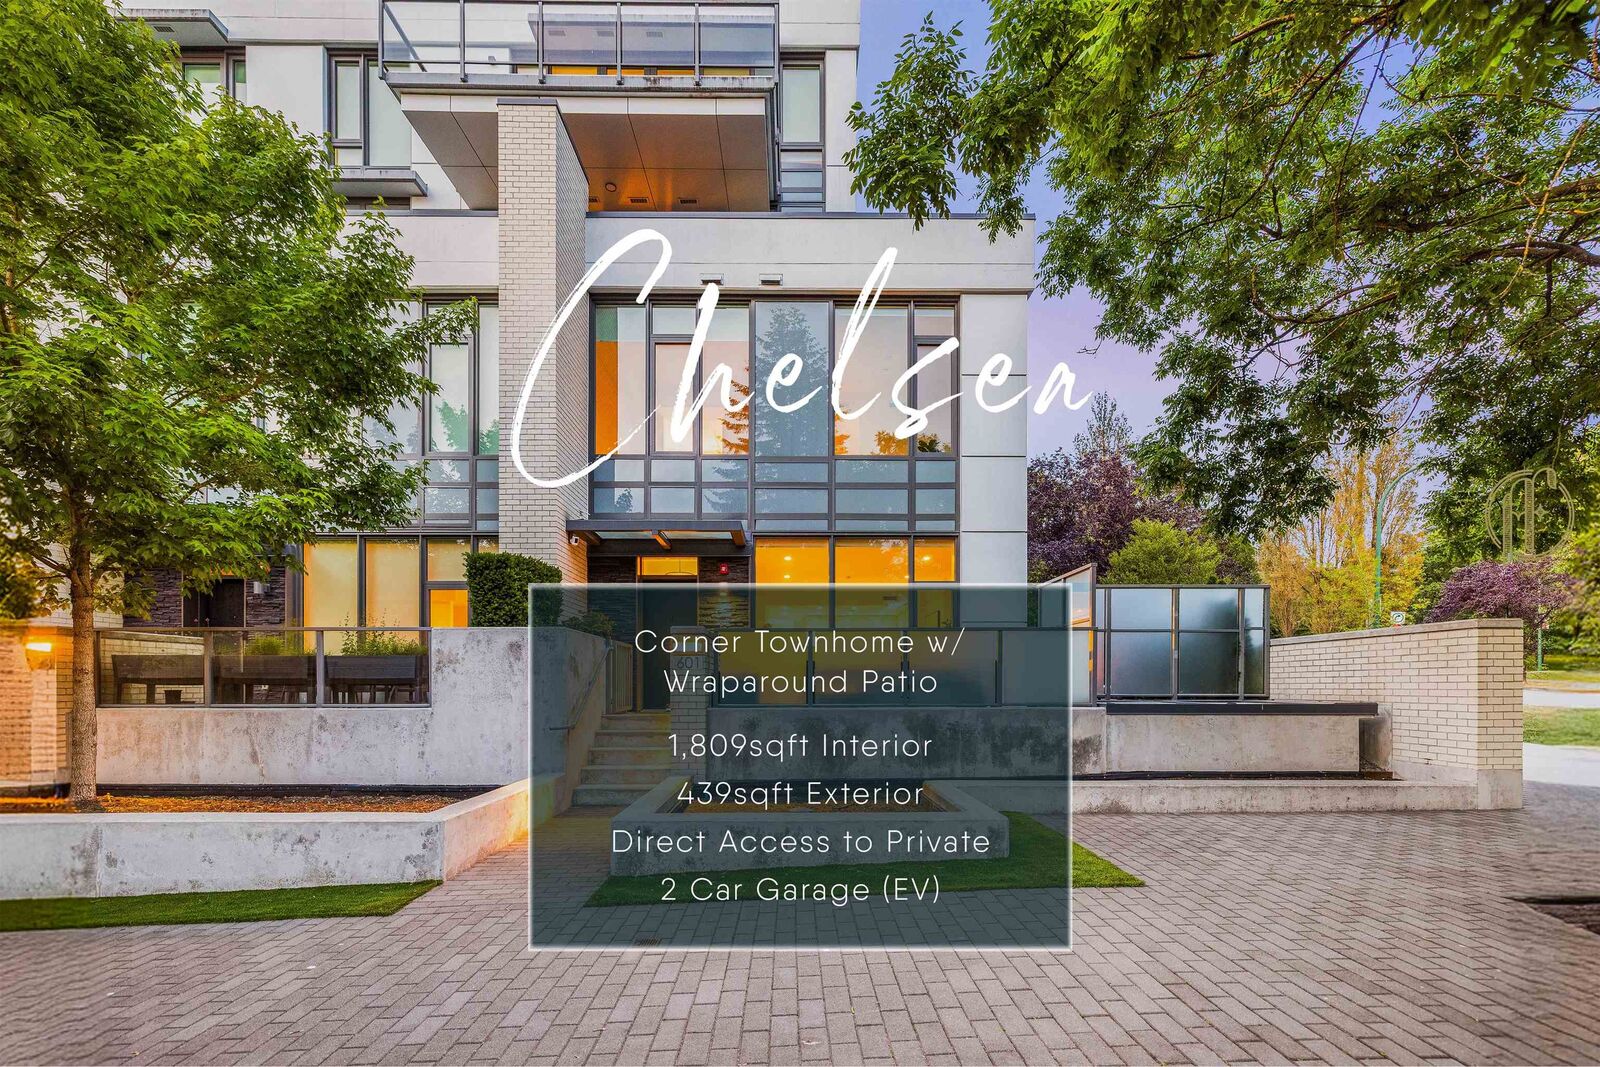
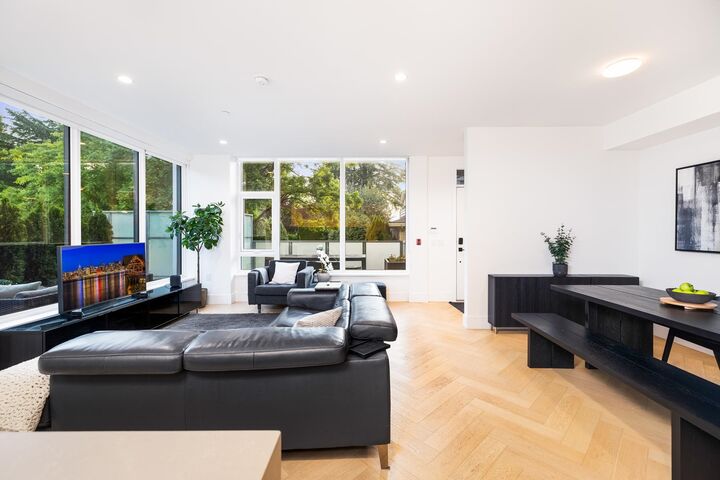
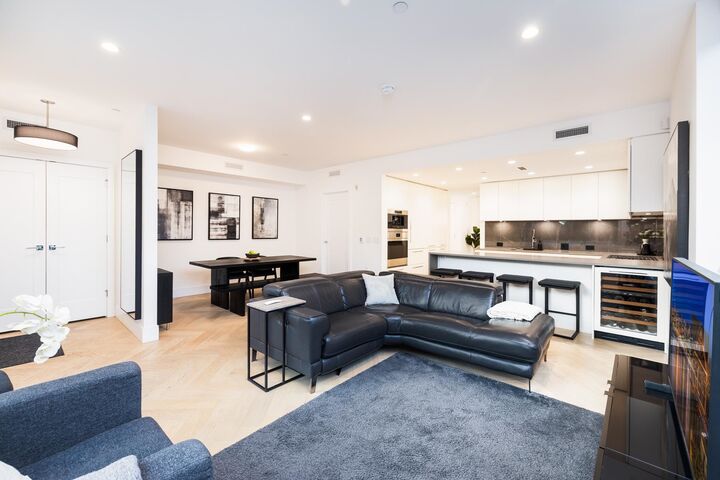
Across from QE PARK, set away from Cambie Street, this quiet 3-bedroom + flex room, 2.5-bath concrete townhome offers the COMFORT & CONVENIENCE of a detached home. Your own PRIVATE entrance, DIRECT ACCESS to an oversized EV-ready side-by-side 2-car garage, and spacious wraparound balcony make daily work and leisure effortless. Elegant interiors feature herringbone hardwood floors, refined millwork, wine fridge, and Cressey's SIGNATURE KITCHEN with Sub-Zero and Wolf appliances, including a built-in espresso machine. Upstairs, 11-FOOT CEILINGS create a remarkable sense of OPENNESS, filling all three bedrooms with an ABUNDANCE of natural light. Steps to QE Park, City’s BEST schools, Cafes, Restaurants, King Ed & Oakridge SKYTRAIN Stations, and medical services. Open House Sat, Aug 29th, 2-4p.
MLS®:
R3133310
R3133310
Taxes
$6,979(2025)
$6,979(2025)
Type
Townhouse
Townhouse
Year Built
2021
2021
Style
3 Storey
3 Storey
County
Metro Vancouver
Metro Vancouver
Community
Chelsea
Chelsea
Listed By
Anders Fung Prec*, Oakwyn Realty Ltd.
Source
VANCOUVER - IDX
Last checked Aug 28 2026 at 4:37 AM EDT
VANCOUVER - IDX
Last checked Aug 28 2026 at 4:37 AM EDT
Bathroom Details
- Full Bathrooms: 2
- Half Bathroom: 1
Interior Features
- Dishwasher
- Refrigerator
- Stove
- Elevator
- Storage
- Laundry: In Unit
- Washer/Dryer
- Windows: Window Coverings
Subdivision
- Chelsea
Lot Information
- Central Location
- Recreation Nearby
- Lane Access
- Near Golf Course
Property Features
- Foundation: Slab
Heating and Cooling
- Heat Pump
- Central Air
- Air Conditioning
Condo Information
- Fees: $1362
Flooring
- Hardwood
- Tile
Exterior Features
- Roof: Other
- Roof: Concrete
Utility Information
- Utilities: Electricity Connected, Water Connected, Natural Gas Connected
- Sewer: Public Sewer, Sanitary Sewer, Storm Sewer
Garage
- Garage
Parking
- Garage Under Building
- Total: 2
- Garage Double
- Rear Access
- Guest
- Asphalt
Stories
- 3
Living Area
- 1,809 sqft
Listing Price History
Date
Event
Price
% Change
$ (+/-)
Aug 24, 2026
Price Changed
$2,598,000
-6%
-$179,000
Jun 08, 2026
Listed
$2,777,000
-
-
Disclaimer: Copyright 2026 Real Estate Board of Greater Vancouver IDX. All rights reserved. This information is deemed reliable, but not guaranteed. The information being provided is for consumers’ personal, non-commercial use and may not be used for any purpose other than to identify prospective properties consumers may be interested in purchasing. Data last updated 8/27/26 21:37

