
Listing Courtesy of: VANCOUVER - IDX / Listed By: Macdonald Realty
595 E 49th Avenue 3 Vancouver, BC V5W 2H1
Active (10 Days)
$1,479,900 (CAD)
OPEN HOUSE TIMES
-
OPENSat, Aug 292:30 pm - 4:30 pm
Description
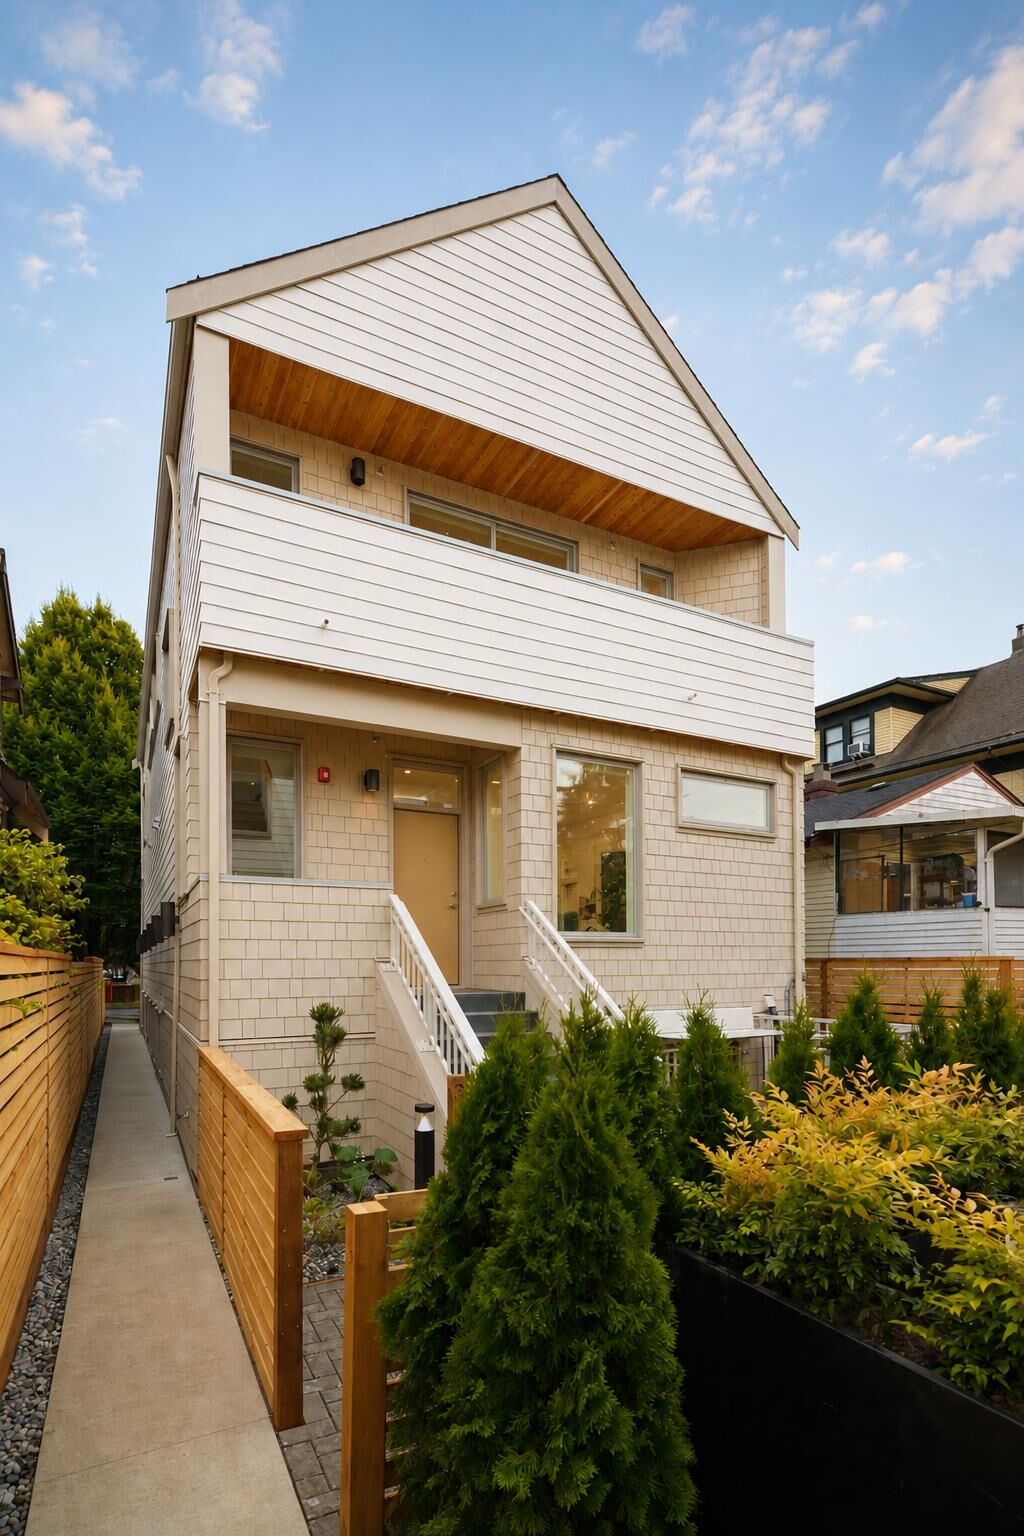
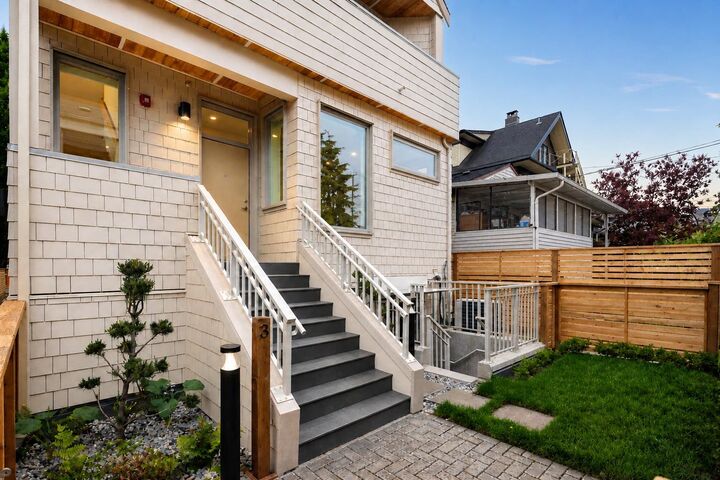
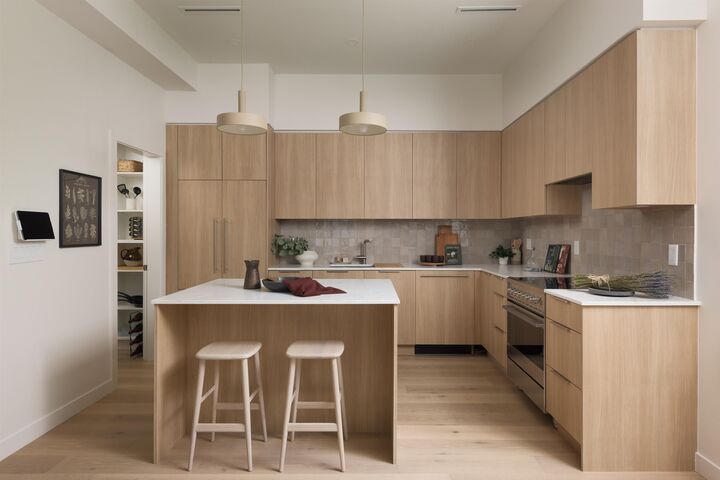
Crafted by award-winning Alabaster Homes, this distinguished 3-bedroom residence blends thoughtful design, enduring quality, & everyday functionality in Fraserhood. Over-height ceilings & oversized triple-glazed windows bring in natural light while maintaining privacy, complemented by wide-plank engineered oak floors, A/C, & curated finishes throughout. The chef’s kitchen features integrated Fisher & Paykel appliances, custom millwork, & a practical pantry. Upstairs, all three bedrooms are positioned together, including a primary retreat with vaulted ceilings, walk-in closet, & luxe ensuite bath. Below, a rec room offers valuable bonus space for work or play. Steps to parks, cafés, grocers & transit to UBC, Metrotown, & more. Includes one EV-ready parking & 2 heated storages.
MLS®:
R3156837
R3156837
Lot Size
4,856 SQFT
4,856 SQFT
Type
Multifamily
Multifamily
Year Built
2026
2026
Style
3 Storey
3 Storey
County
Metro Vancouver
Metro Vancouver
Community
Alabaster E 49 X Fraser
Alabaster E 49 X Fraser
Listed By
T.j. Almodovar Prec*, Macdonald Realty
Source
VANCOUVER - IDX
Last checked Aug 28 2026 at 3:50 AM EDT
VANCOUVER - IDX
Last checked Aug 28 2026 at 3:50 AM EDT
Bathroom Details
- Full Bathrooms: 2
- Half Bathrooms: 2
Interior Features
- Dishwasher
- Refrigerator
- Stove
- Storage
- Laundry: In Unit
- Washer/Dryer
- Windows: Window Coverings
Subdivision
- Alabaster E 49 X Fraser
Lot Information
- Central Location
- Recreation Nearby
- Private
- Lane Access
Property Features
- Foundation: Concrete Perimeter
Heating and Cooling
- Heat Pump
- Central Air
- Air Conditioning
Basement Information
- Finished
Flooring
- Hardwood
- Tile
Exterior Features
- Roof: Asphalt
Utility Information
- Utilities: Electricity Connected, Water Connected
- Sewer: Public Sewer, Sanitary Sewer, Storm Sewer
Parking
- None
- Total: 1
- Lane Access
Stories
- 3
Living Area
- 1,726 sqft
Disclaimer: Copyright 2026 Real Estate Board of Greater Vancouver IDX. All rights reserved. This information is deemed reliable, but not guaranteed. The information being provided is for consumers’ personal, non-commercial use and may not be used for any purpose other than to identify prospective properties consumers may be interested in purchasing. Data last updated 8/27/26 20:50

