
Listing Courtesy of: VANCOUVER - IDX / Listed By: Re/Max Select Properties
5489 Larch Street Vancouver, BC V6M 4C7
Active (44 Days)
$2,168,800 (CAD)
OPEN HOUSE TIMES
-
OPENSat, Aug 291:00 pm - 3:00 pm
-
OPENSun, Aug 301:00 pm - 3:00 pm
Description
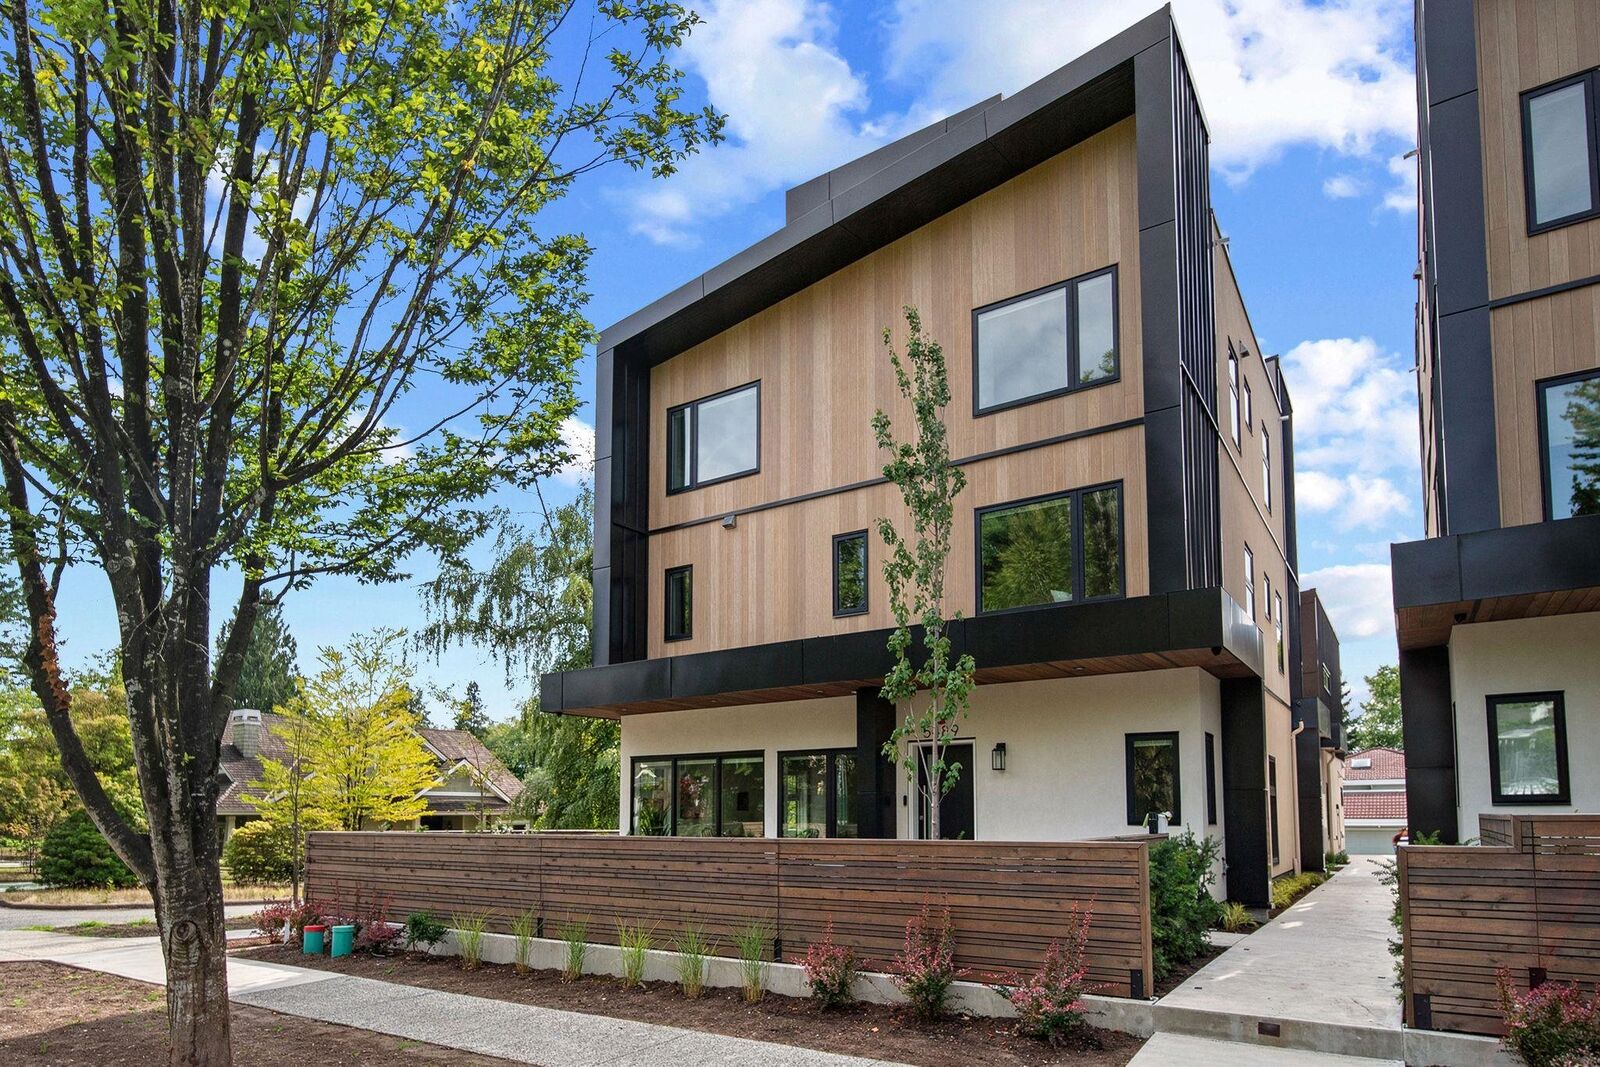
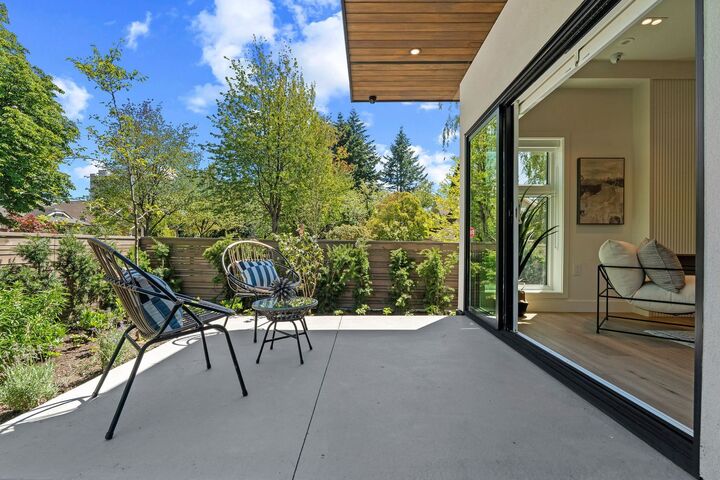
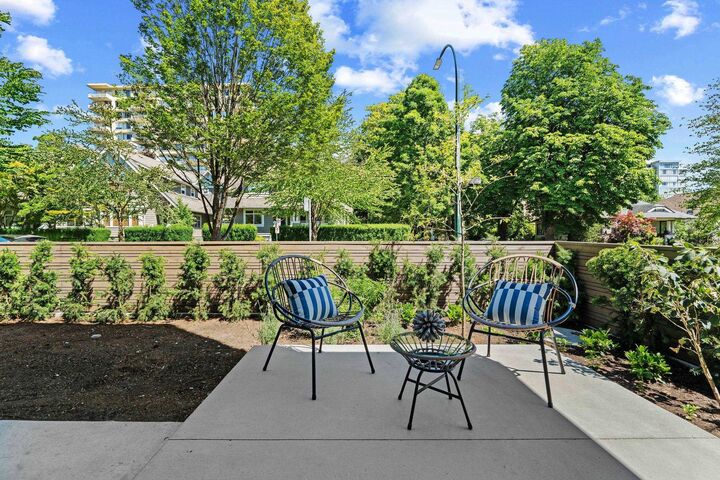
Welcome to The Kerrisdale Collection, an exclusive collection of beautifully crafted homes in one of Vancouver's most desirable neighbourhoods. This 3-bedroom, 3.5-bath residence spans three thoughtfully designed levels, offering spacious, functional living for today's families. Curated by Mullo Interiors, the home features an open-concept main floor, premium finishes, extensive custom millwork throughout, a striking full-height tile feature wall, quartz countertops & integrated appliances. Enjoy a spacious patio for entertaining plus two private rooftop patios. Complete with air conditioning, a 2-5-10 New Home Warranty, and the exceptional craftsmanship of Four Corners Homes, this is a home designed to be enjoyed for years to come.
MLS®:
R3146320
R3146320
Lot Size
9,513 SQFT
9,513 SQFT
Type
Multifamily
Multifamily
Year Built
2026
2026
Style
3 Storey
3 Storey
County
Metro Vancouver
Metro Vancouver
Community
The Kerrisdale Collection
The Kerrisdale Collection
Listed By
Jamie Clerkson Prec*, Re/Max Select Properties
Source
VANCOUVER - IDX
Last checked Aug 28 2026 at 5:37 AM EDT
VANCOUVER - IDX
Last checked Aug 28 2026 at 5:37 AM EDT
Bathroom Details
- Full Bathrooms: 3
- Half Bathroom: 1
Interior Features
- Microwave
- Dishwasher
- Refrigerator
- Stove
- Washer/Dryer
Subdivision
- The Kerrisdale Collection
Lot Information
- Central Location
- Recreation Nearby
- Lane Access
Property Features
- Foundation: Concrete Perimeter
Heating and Cooling
- Heat Pump
Basement Information
- Crawl Space
Condo Information
- Fees: $232
Flooring
- Hardwood
- Tile
Exterior Features
- Roof: Torch-on
- Roof: Metal
Utility Information
- Utilities: Electricity Connected, Water Connected, Natural Gas Connected
- Sewer: Public Sewer, Sanitary Sewer, Storm Sewer
Parking
- Total: 1
- Lane Access
- Carport Single
Stories
- 3
Living Area
- 1,805 sqft
Disclaimer: Copyright 2026 Real Estate Board of Greater Vancouver IDX. All rights reserved. This information is deemed reliable, but not guaranteed. The information being provided is for consumers’ personal, non-commercial use and may not be used for any purpose other than to identify prospective properties consumers may be interested in purchasing. Data last updated 8/27/26 22:37

