
Listing Courtesy of: VANCOUVER - IDX / Listed By: Re/Max Crest Realty
5212 Cambie Street 307 Vancouver, BC V5Z 2Z7
Active (10 Days)
$609,000 (CAD)
OPEN HOUSE TIMES
-
OPENSat, Aug 292:00 pm - 4:00 pm
-
OPENSun, Aug 302:00 pm - 4:00 pm
-
OPENSat, Sep 52:00 pm - 4:00 pm
-
OPENSun, Sep 62:00 pm - 4:00 pm
-
OPENSat, Sep 122:00 pm - 4:00 pm
-
OPENSun, Sep 132:00 pm - 4:00 pm
-
OPENSat, Sep 192:00 pm - 4:00 pm
-
OPENSun, Sep 202:00 pm - 4:00 pm
-
OPENSat, Sep 262:00 pm - 4:00 pm
-
OPENSun, Sep 272:00 pm - 4:00 pm
show more
show more
Description
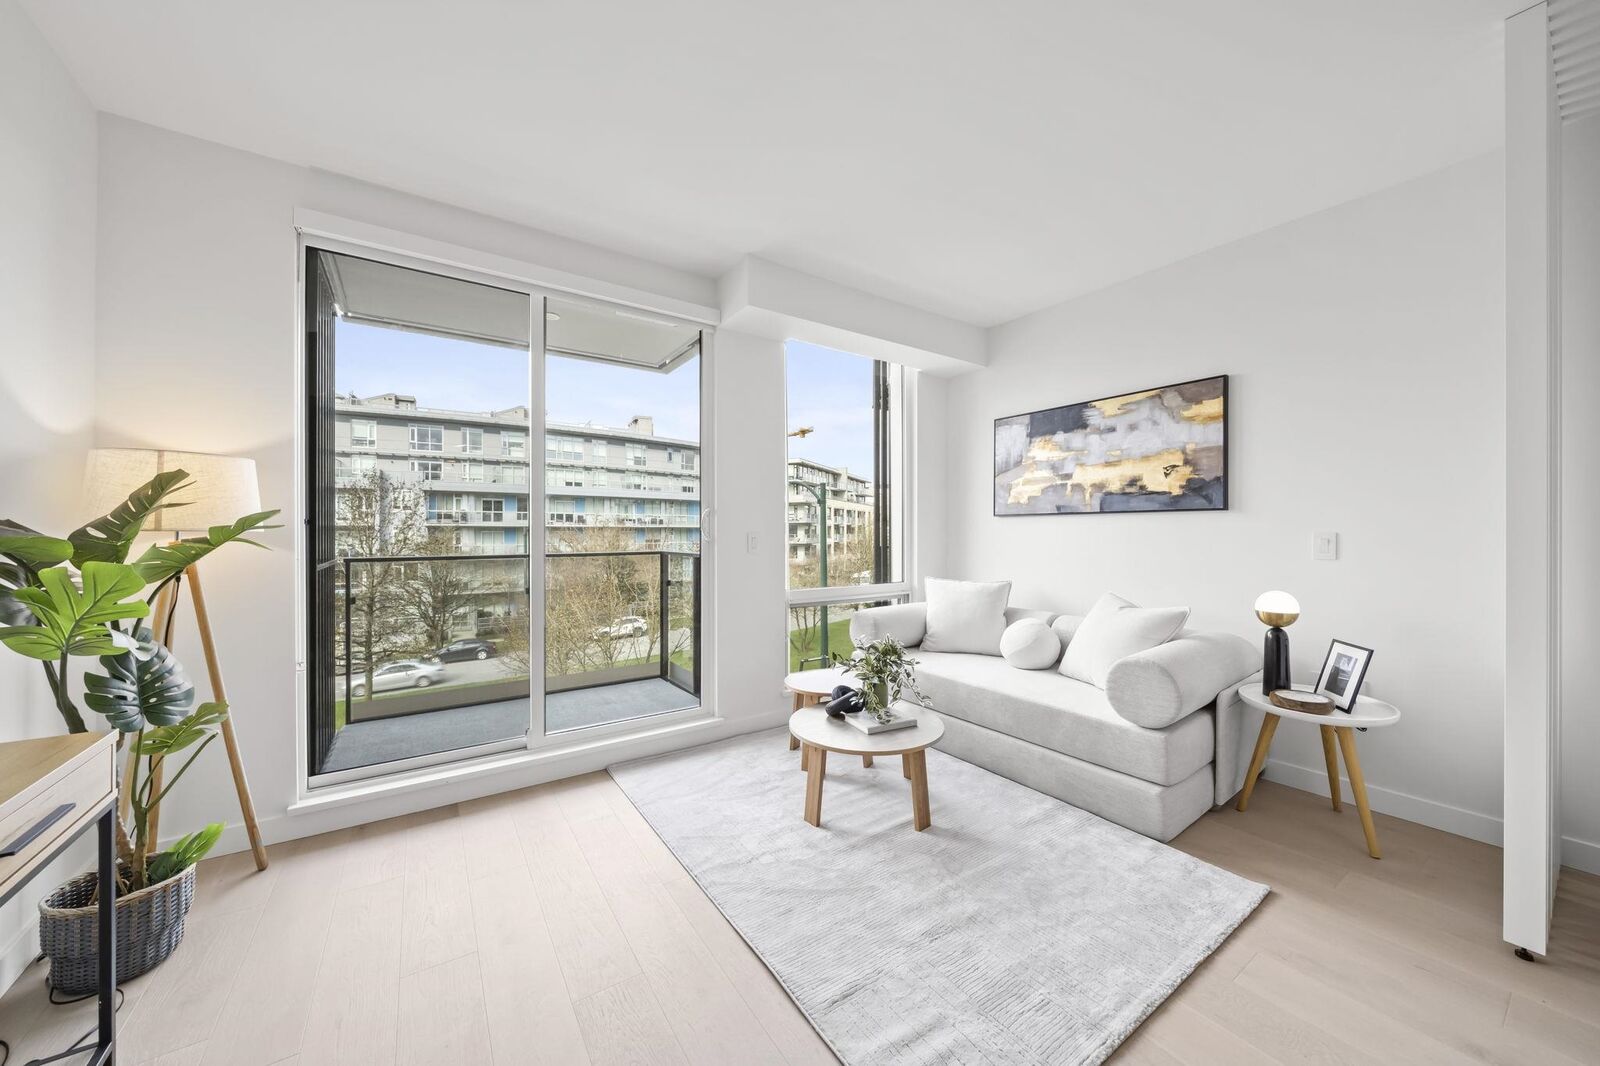
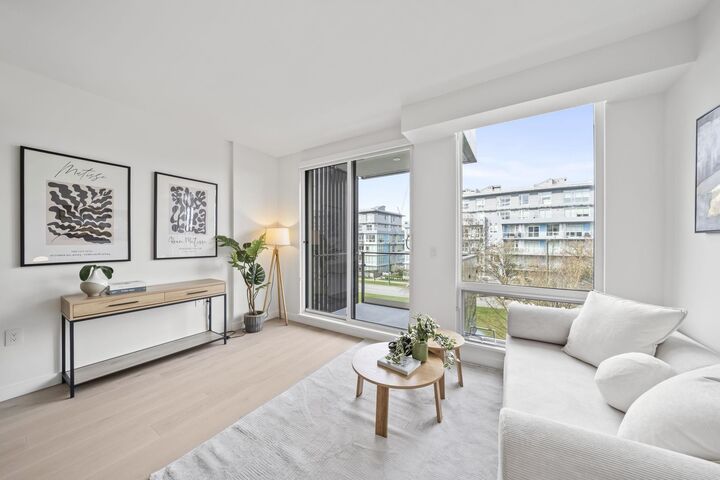
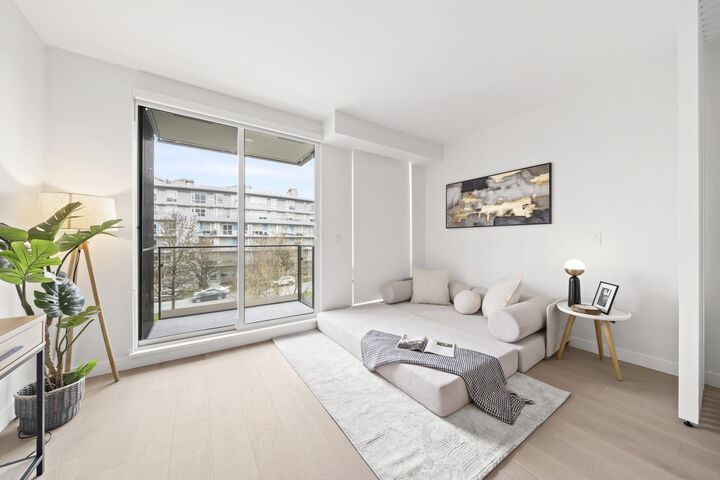
Brand New Spacious Studio + Den home offers amazing city and mountain view! The smart partition system cleverly separates the sleeping and dining area, spacious den is perfect to Work From Home! Rarely does a studio feels this open and spacious, comes with a den as well. This home looks and feels much bigger in person! Lina at QE Park is the last brand new, move-in ready LEED GOLD CERTIFIED concrete building located in Vancouver's popular Cambie Corridor. This modern home offers ultra high ceiling, drawing in the postcard views of Oakridge Mall and mountain view from extra large windows. Air conditioning for year-round comfort. Comes with 1 Parking.
MLS®:
R3157163
R3157163
Taxes
$2,341(2025)
$2,341(2025)
Type
Single-Family Home
Single-Family Home
Year Built
2025
2025
County
Metro Vancouver
Metro Vancouver
Community
Lina at Qe Park
Lina at Qe Park
Listed By
Garry Nip Prec*, Re/Max Crest Realty
Source
VANCOUVER - IDX
Last checked Aug 28 2026 at 6:48 AM EDT
VANCOUVER - IDX
Last checked Aug 28 2026 at 6:48 AM EDT
Bathroom Details
- Full Bathroom: 1
Interior Features
- Microwave
- Dishwasher
- Refrigerator
- Stove
- Elevator
- Laundry: In Unit
- Washer/Dryer
- Oven
Subdivision
- Lina At Qe Park
Lot Information
- Wooded
Property Features
- Foundation: Concrete Perimeter
- Foundation: Block
Heating and Cooling
- Heat Pump
- Central Air
- Air Conditioning
Condo Information
- Fees: $258
Flooring
- Hardwood
Exterior Features
- Roof: Asphalt
Utility Information
- Utilities: Electricity Connected, Water Connected, Natural Gas Connected
- Sewer: Public Sewer
Garage
- Garage
Parking
- Underground
- Total: 1
Stories
- 1
Living Area
- 477 sqft
Disclaimer: Copyright 2026 Real Estate Board of Greater Vancouver IDX. All rights reserved. This information is deemed reliable, but not guaranteed. The information being provided is for consumers’ personal, non-commercial use and may not be used for any purpose other than to identify prospective properties consumers may be interested in purchasing. Data last updated 8/27/26 23:48

