
Listing Courtesy of: VANCOUVER - IDX / Listed By: Lehomes Realty Premier
5079 Elgin Street Vancouver, BC V5W 3J7
Active (58 Days)
$2,999,000 (CAD)
OPEN HOUSE TIMES
-
OPENSat, Aug 292:00 pm - 4:00 pm
-
OPENSun, Aug 302:00 pm - 4:00 pm
Description
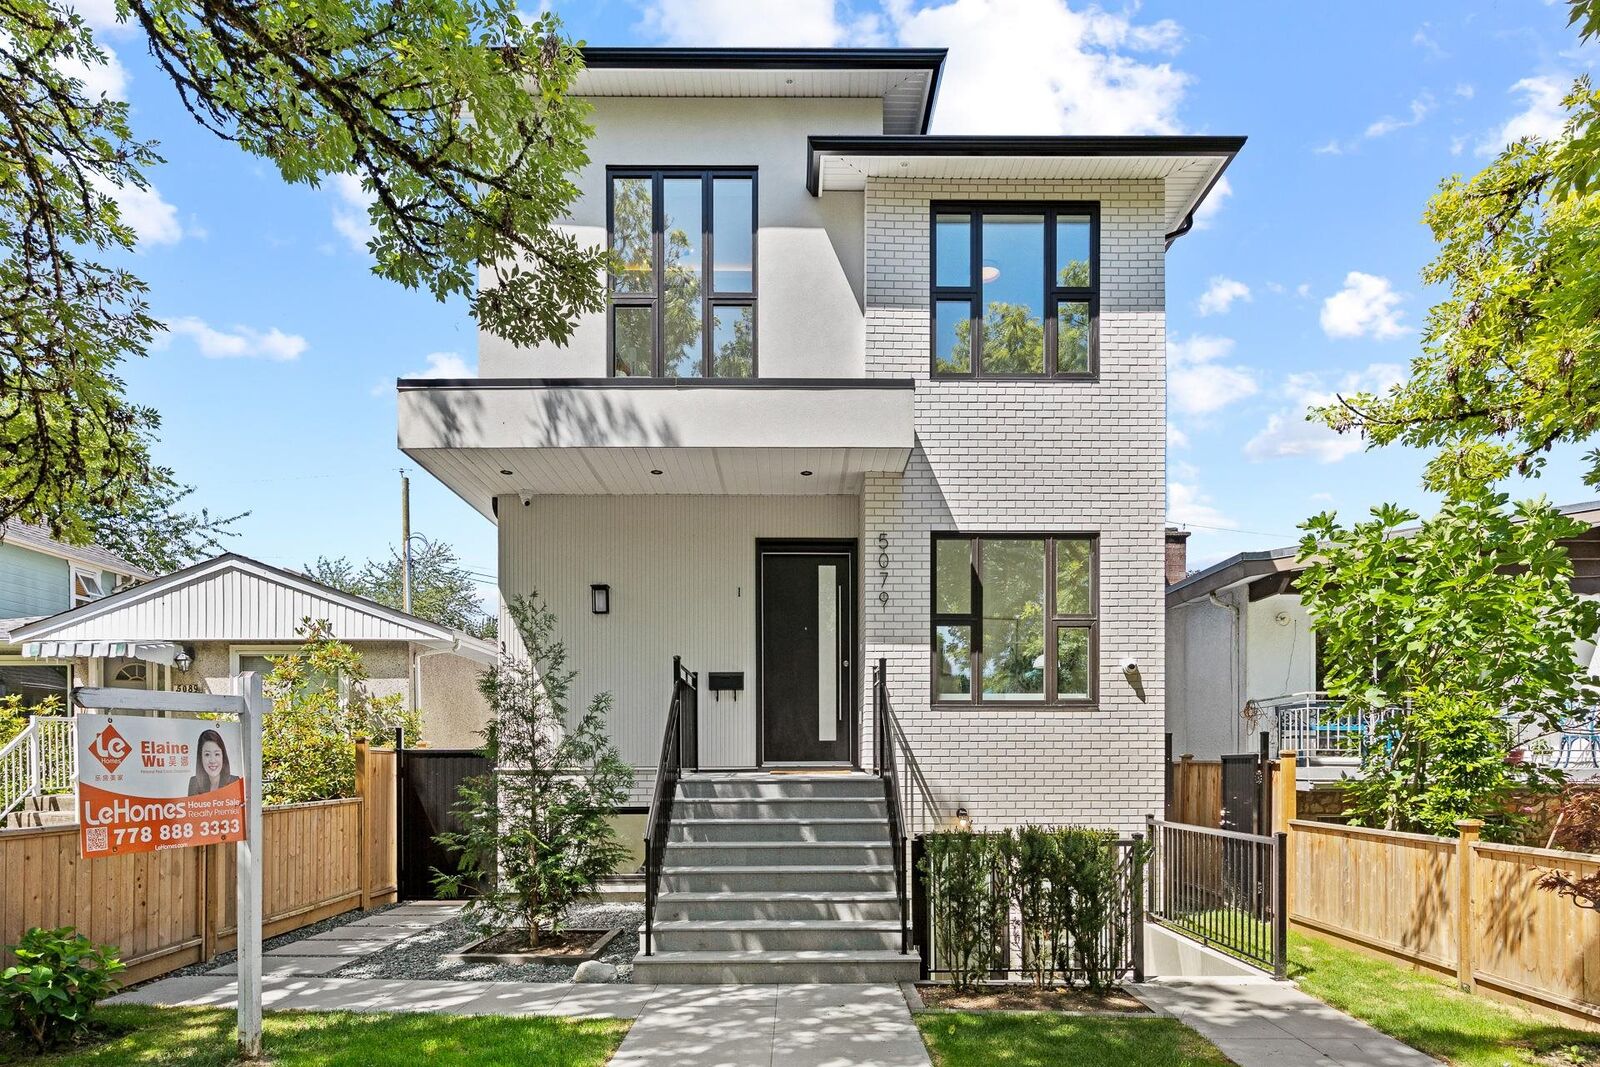
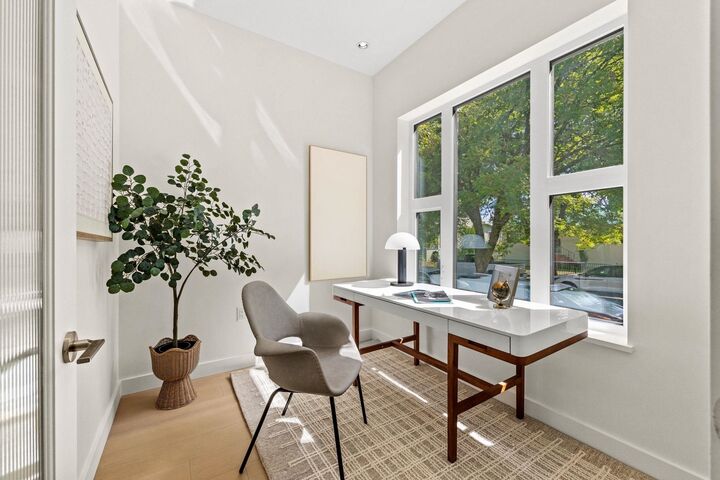
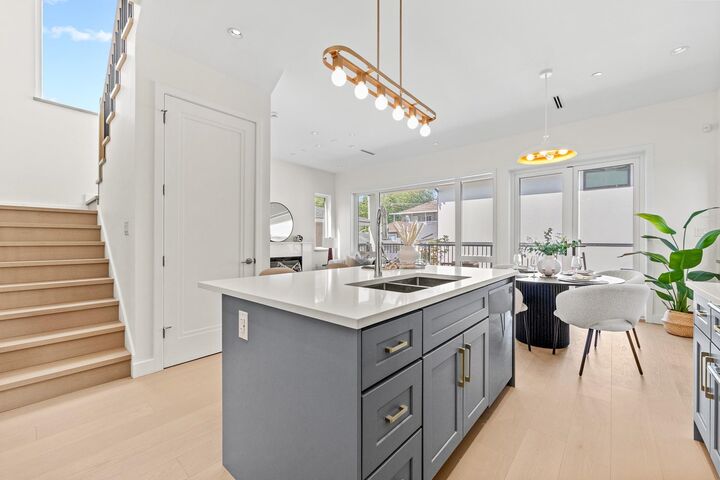
Brand New luxury home with TWO mortgage helpers! This beautifully crafted 3-level residence offers 2,793 sq.ft. of elegant living space, featuring a legal secondary suite in the basement and a detached laneway house—providing outstanding rental income potential or flexible space for extended family. The bright open-concept main floor showcases a chef-inspired kitchen, premium finishes, and seamless indoor-outdoor living. Upstairs, the luxurious primary suite enjoys beautiful mountain views. Built for modern comfort with heat pump heating & A/C, HRV system, EV charging rough-in, and quality craftsmanship throughout. Conveniently located near parks, schools, shopping, and transit. An exceptional opportunity for families, investors, or those seeking luxury living with strong income potential.
MLS®:
R3142556
R3142556
Taxes
$5,928(2025)
$5,928(2025)
Lot Size
3,234 SQFT
3,234 SQFT
Type
Single-Family Home
Single-Family Home
Year Built
2026
2026
Style
Laneway House
Laneway House
County
Metro Vancouver
Metro Vancouver
Listed By
Elaine Wu Prec*, Lehomes Realty Premier
Source
VANCOUVER - IDX
Last checked Aug 28 2026 at 5:07 AM EDT
VANCOUVER - IDX
Last checked Aug 28 2026 at 5:07 AM EDT
Bathroom Details
- Full Bathrooms: 4
- Half Bathroom: 1
Interior Features
- Dishwasher
- Refrigerator
- Stove
- Washer/Dryer
Lot Information
- Recreation Nearby
- Lane Access
Property Features
- Foundation: Concrete Perimeter
Heating and Cooling
- Electric
- Radiant
- Heat Pump
- Air Conditioning
Basement Information
- Finished
- Crawl Space
Flooring
- Hardwood
Exterior Features
- Roof: Asphalt
Utility Information
- Utilities: Electricity Connected, Water Connected, Community, Natural Gas Connected
- Sewer: Public Sewer, Sanitary Sewer, Storm Sewer
Parking
- Lane Access
- Total: 4
- Carport Multiple
Stories
- 2
Living Area
- 2,793 sqft
Disclaimer: Copyright 2026 Real Estate Board of Greater Vancouver IDX. All rights reserved. This information is deemed reliable, but not guaranteed. The information being provided is for consumers’ personal, non-commercial use and may not be used for any purpose other than to identify prospective properties consumers may be interested in purchasing. Data last updated 8/27/26 22:07

