
Listing Courtesy of: VANCOUVER - IDX / Listed By: Re/Max Crest Realty
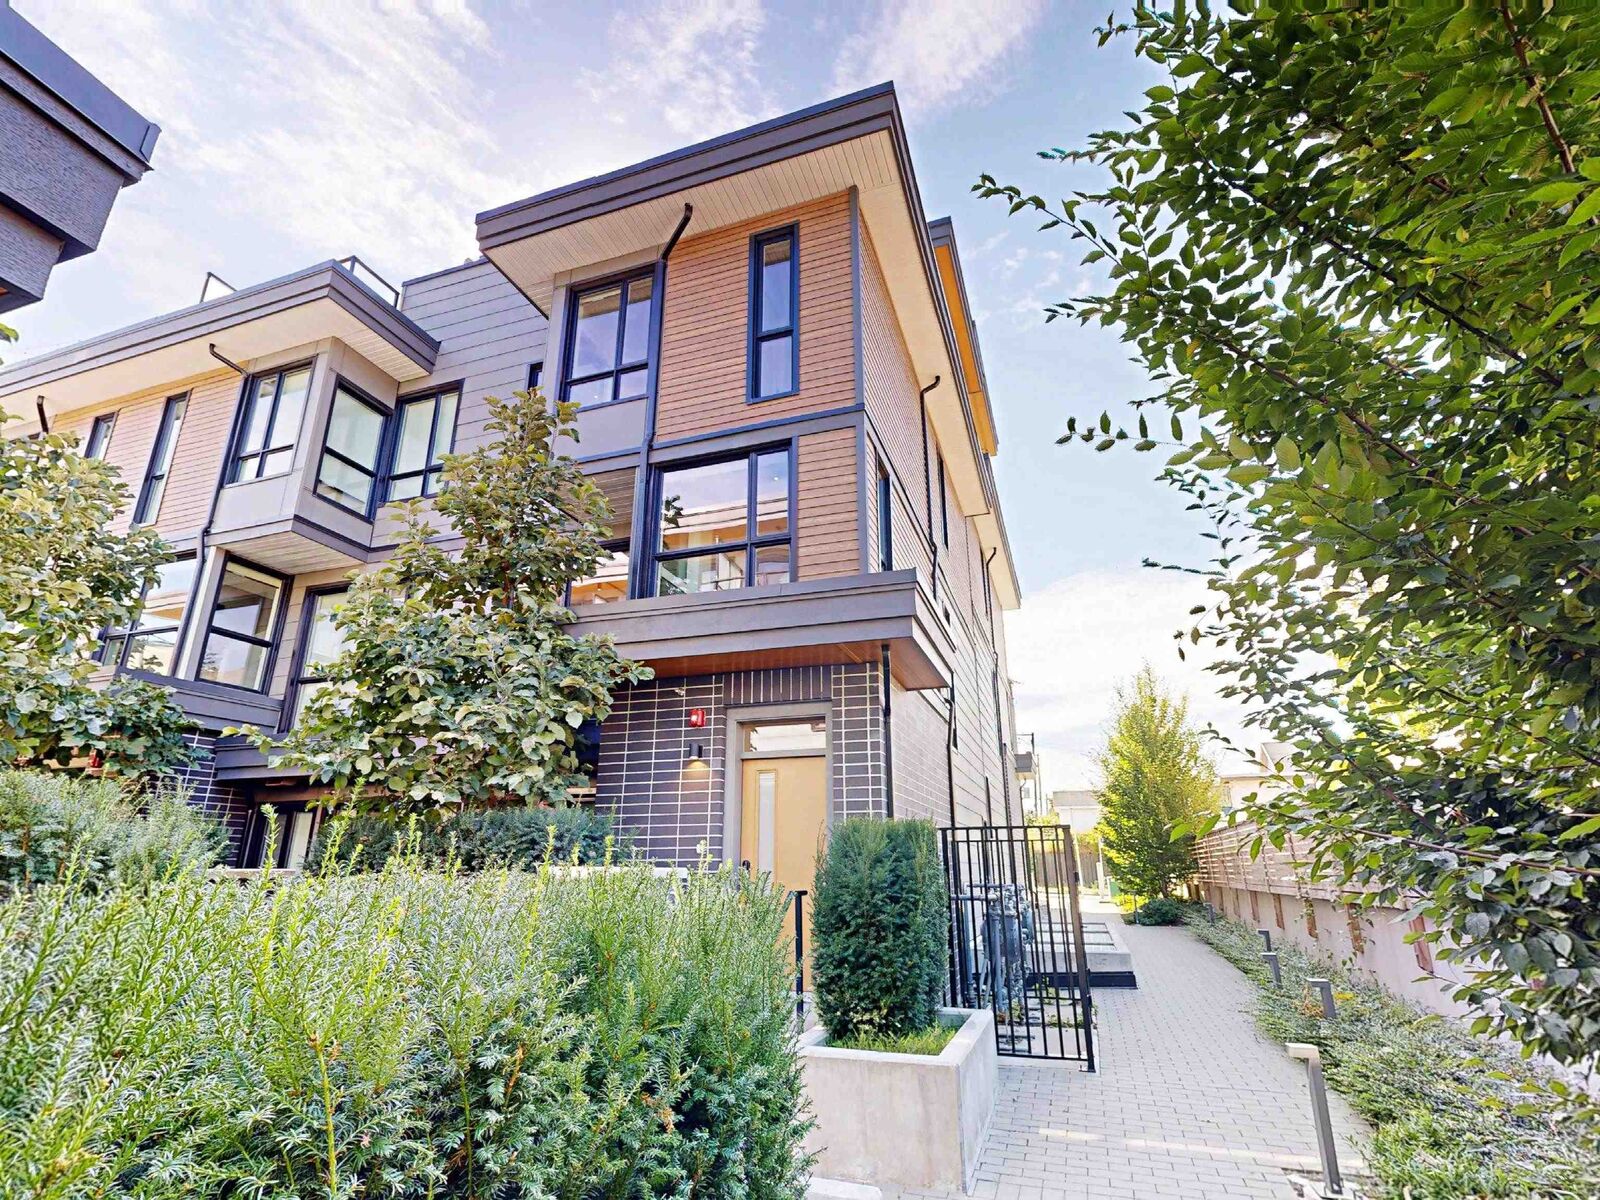
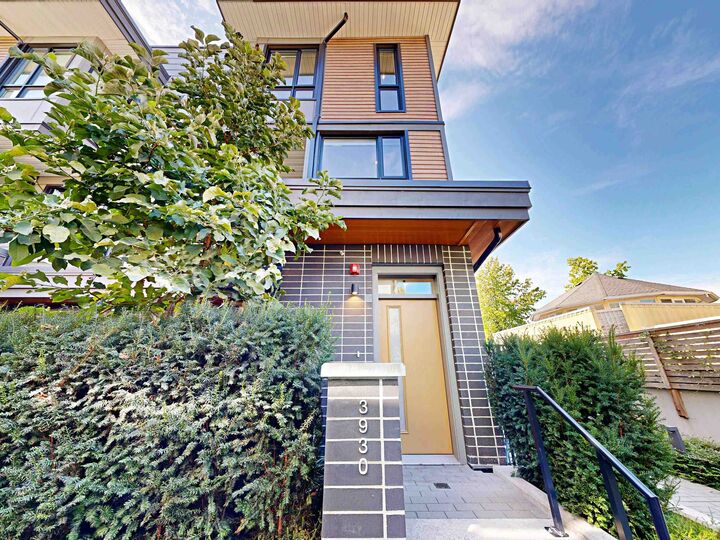
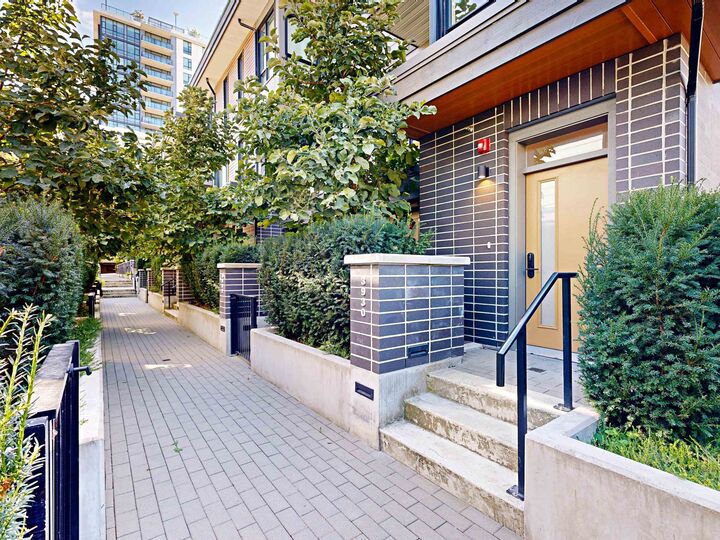
3930 Dumfries Street Vancouver, BC V5N 0J1
Active (17 Days)
$1,288,000 (CAD)
OPEN HOUSE TIMES
-
OPENSat, Aug 292:00 pm - 5:00 pm
Description
Take in Panoramic VIEWS from your Corner Townhouse at FORMAT by CRESSEY DEVELOPMENT. A modern high-tech expression of East Van living. Quietly tucked away in a complex & highlighted by an expansive 300+ sqft PRIVATE ROOF TOP DECK, with VIEWS. The unit: open concept wide space not seen in many townhomes, feat 14'5 foot living areas & a bright with open Kitchen. With nearly $25,000 of upgrades, acclaimed Cressey Kitchen feat. premium DEKTON surfaces, the FULGOR appliances package & amazing organization & oversized Kitchen Island. Efficient heating & smart storage solutions & fitness centre, clubhouse, rooftop deck, Lounge, EV Parking & Locker & sophistication today! Open House: Sat, Aug 29, 2:00-5:00pm.
MLS®:
R3154234
R3154234
Taxes
$4,656(2026)
$4,656(2026)
Type
Townhouse
Townhouse
Year Built
2024
2024
County
Metro Vancouver
Metro Vancouver
Community
Format by Cressey
Format by Cressey
Listed By
Jark Krysinski Prec*, Re/Max Crest Realty
Source
VANCOUVER - IDX
Last checked Aug 28 2026 at 3:35 AM EDT
VANCOUVER - IDX
Last checked Aug 28 2026 at 3:35 AM EDT
Bathroom Details
- Full Bathrooms: 2
- Half Bathroom: 1
Interior Features
- Microwave
- Dishwasher
- Refrigerator
- Stove
- Humidifier
- Elevator
- Laundry: In Unit
- Washer/Dryer
- Windows: Window Coverings
Subdivision
- Format By Cressey
Property Features
- Foundation: Concrete Perimeter
Heating and Cooling
- Heat Pump
- Central Air
- Air Conditioning
Condo Information
- Fees: $747
Flooring
- Hardwood
- Laminate
- Tile
Exterior Features
- Roof: Asphalt
- Roof: Torch-on
- Roof: Concrete
Utility Information
- Utilities: Electricity Connected, Water Connected, Community
- Sewer: Public Sewer
Garage
- Garage
Parking
- Garage Door Opener
- Underground
- Total: 1
- Additional Parking
- Concrete
- Asphalt
Stories
- 3
Living Area
- 1,426 sqft
Disclaimer: Copyright 2026 Real Estate Board of Greater Vancouver IDX. All rights reserved. This information is deemed reliable, but not guaranteed. The information being provided is for consumers’ personal, non-commercial use and may not be used for any purpose other than to identify prospective properties consumers may be interested in purchasing. Data last updated 8/27/26 20:35

