
Listing Courtesy of: VANCOUVER - IDX / Listed By: Re/Max Select Properties
357 E 11th Avenue Vancouver, BC V5T 4W3
Active (74 Days)
$1,399,000 (CAD)
OPEN HOUSE TIMES
-
OPENSat, Aug 292:00 pm - 4:00 pm
Description
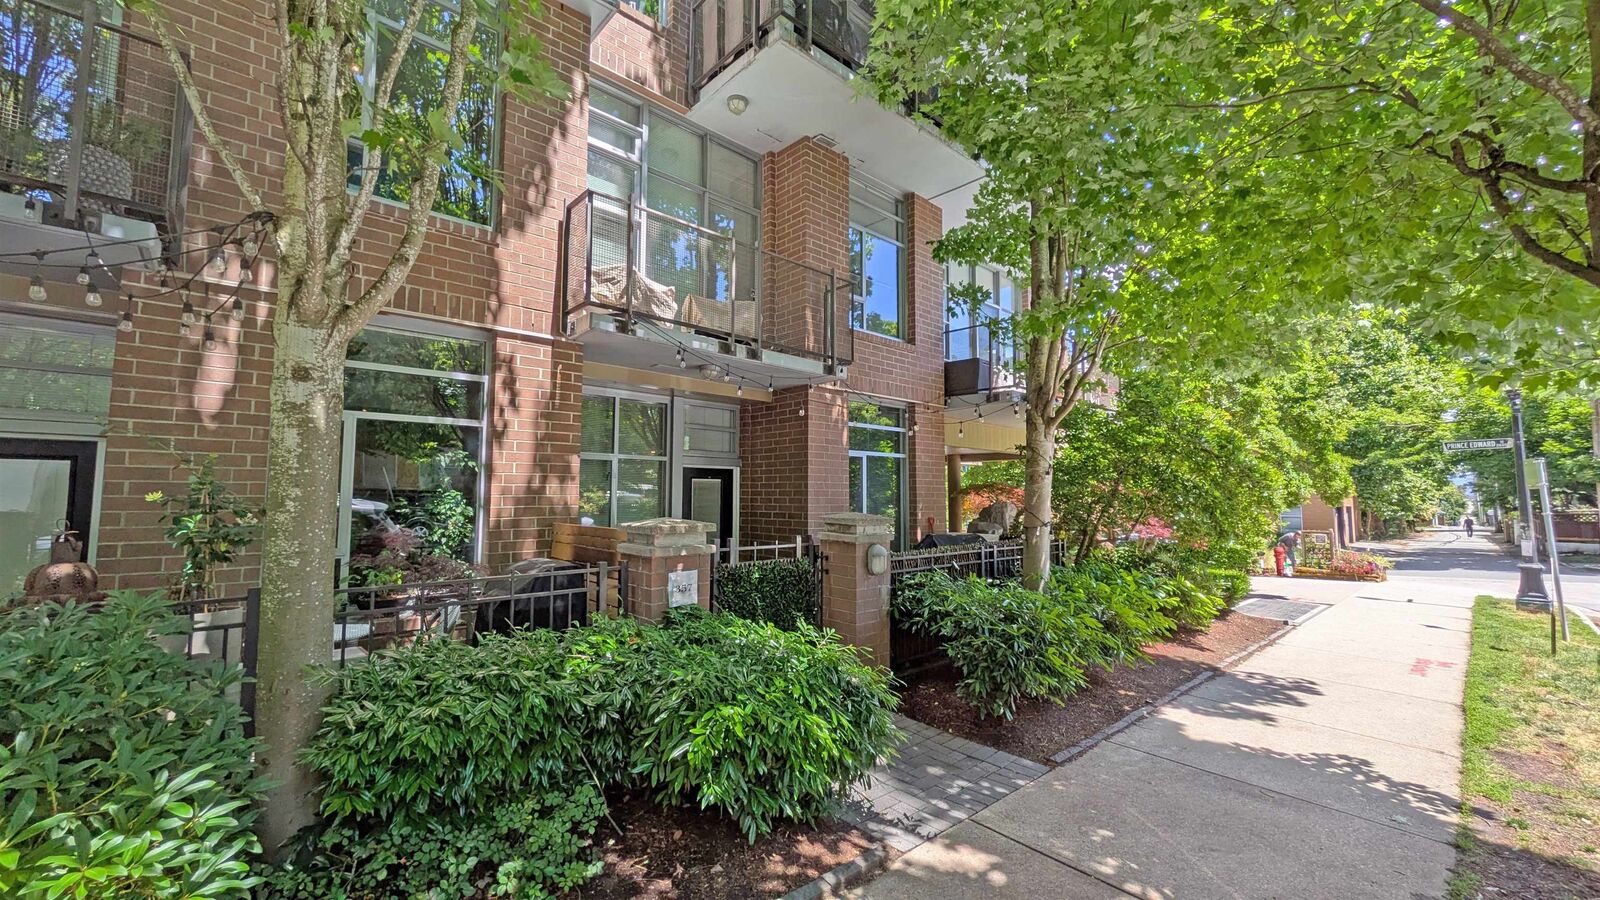
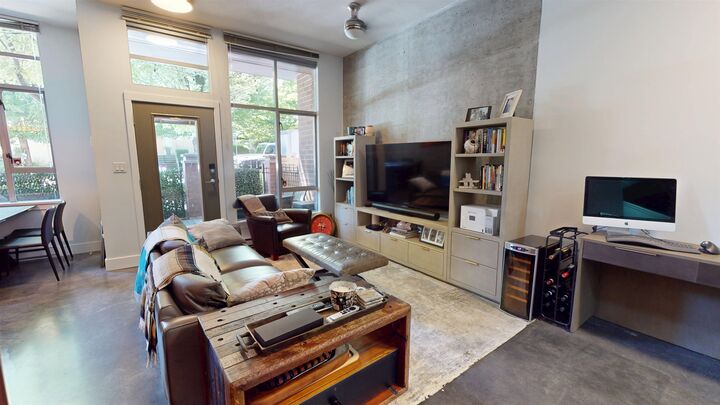
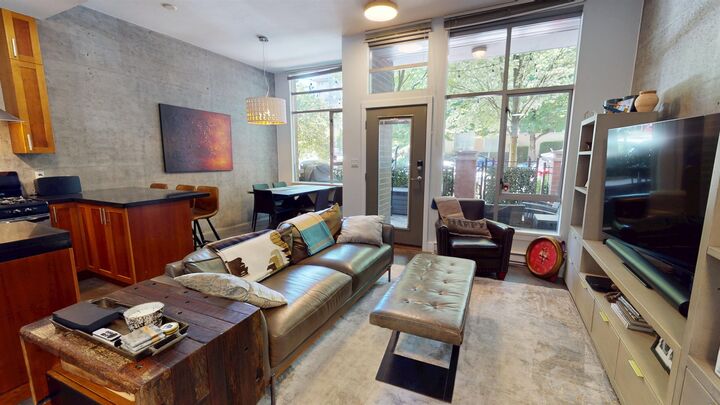
Contemporary and Enticing TOWNHOME at SOMA Lofts, a sought-after concrete building in lively Mt. Pleasant! Steps to parks, shops, breweries, cafes & future SkyTrain. This 1217 sf 2-level, 2 Bed + office nook home offers a private front-door entrance, generous patio, soaring 10.5’ ceilings & exposed concrete feature walls. The airy main floor features a spacious kitchen with large island, S/S appliances, gas stove & powder room. Upstairs are 2 spacious bedrooms, including a primary with private balcony, ensuite & walk-through custom closet. BBQ or entertain on your patio, work from home w ease, & enjoy Soma gym right next door. TWO parking stalls EV ready & Large storage locker included. Pet friendly & just 2 blocks to Main Street! Come see the ONE on 11th! Open House Sat 29 August 2-4pm
MLS®:
R3135820
R3135820
Taxes
$4,001(2025)
$4,001(2025)
Type
Townhouse
Townhouse
Year Built
2005
2005
County
Metro Vancouver
Metro Vancouver
Community
Soma
Soma
Listed By
Doug Solbrekken, Re/Max Select Properties
Source
VANCOUVER - IDX
Last checked Aug 28 2026 at 3:04 AM EDT
VANCOUVER - IDX
Last checked Aug 28 2026 at 3:04 AM EDT
Bathroom Details
- Full Bathrooms: 2
- Half Bathroom: 1
Interior Features
- Dishwasher
- Refrigerator
- Stove
- Storage
- Laundry: In Unit
- Washer/Dryer
- Windows: Window Coverings
- Vaulted Ceiling(s)
- Disposal
Subdivision
- Soma
Lot Information
- Central Location
- Recreation Nearby
Property Features
- Foundation: Concrete Perimeter
Heating and Cooling
- Baseboard
- Electric
Condo Information
- Fees: $867
Flooring
- Carpet
- Concrete
Exterior Features
- Roof: Torch-on
Utility Information
- Utilities: Electricity Connected, Water Connected, Community, Natural Gas Connected
- Sewer: Public Sewer, Sanitary Sewer
Garage
- Garage
Parking
- Garage Door Opener
- Total: 2
- Underground
- Lane Access
- Concrete
Stories
- 2
Living Area
- 1,217 sqft
Disclaimer: Copyright 2026 Real Estate Board of Greater Vancouver IDX. All rights reserved. This information is deemed reliable, but not guaranteed. The information being provided is for consumers’ personal, non-commercial use and may not be used for any purpose other than to identify prospective properties consumers may be interested in purchasing. Data last updated 8/27/26 20:04

